Refine Search
Sort by
32 E Bellevue Place, Chicago
$3,490,000
6 Beds ⋅ 6 Baths ⋅ 12756996 MLS ⋅ ACTIVE Status
An extraordinary opportunity to own a fully reimagined historic mansion in the heart of Chicago's coveted Gold Coast. This rare, turnkey residence is ideal for a private owner seeking effortless luxury or an investor looking to expand a portfolio of shortterm or AirBnB rentals. Originally crafted in 1887 by renowned architect John Wellborn Root, this timeless stone-and-brick villa blends rich architectural character with refined modern living-all just steps from the lake. Set on an oversized 24x130 lot, the home has undergone a comprehensive renovation, including a new roof, and offers more than 6,000 square feet across four beautifully finished levels. The main level centers around a stunning chef's kitchen with custom cabinetry, Wolf appliances, white quartz countertops, a mosaic backsplash, and an oversized island with integrated lighting. The grand dining area flows seamlessly into an elegant living room featuring two fireplaces, builtin shelving, and subtle undershelf illumination, creating an inviting atmosphere for everyday living and sophisticated entertaining. The sweeping staircase leads to a lavish primary suite with a fireplace, tray ceiling, hardwood floors, and a spa-caliber bath complete with its own fireplace, steam shower, freestanding soaking tub, and dual vanities. A massive custom walkin closet completes the retreat. A gracious second ensuite bedroom completes the level.The top floor offers two additional bedrooms and a cozy sitting room with a fireplace that opens to a spacious private rooftop deck. The lower level includes two more ensuite bedrooms and convenient access to the rare attached threecar garage.With six ensuite bedrooms, five-and-a-half baths, impeccable finishes, and thoughtful updates throughout, this historic home delivers exceptional comfort, versatility, and craftsmanship. A truly rare offering-masterfully restored, movein ready, and perfectly situated moments from the Gold Coast's finest dining, shopping, and lakefront living.

32 E Bellevue Place, Chicago

435 N Michigan Avenue Unit #1703, Chicago
$3,400,000
3 Beds ⋅ 4 Baths ⋅ 12053386 MLS ⋅ ACTIVE Status ⋅ Tribune Tower Residences BLDG.
Exquisitely decorated model unit in the Tower overlooking iconic Michigan Avenue. Tribune Tower Residences offers a once-in-a lifetime opportunity to own a home in one of Chicago's most iconic buildings. There are 162 residences with 56 different floor plans, creating many one-of-a-kind residences. It is appointed with the most luxurious finishes: custom millwork and cabinetry, SubZero, Wolf and Miele appliances, marble primary bath, wide plank white oak wood floors, to name a few. Consider the over 55,000+ SF of amenity space an extension of your home: 25th floor Crown Terrace with panoramic views surrounded by spectacular flying buttresses, the 7th floor indoor pool and sundeck with views framed by the iconic Chicago Tribune sign and areas for lounging and grilling, the 3rd floor private elevated park and abundant work and social gathering spaces with billiards and gaming, and the 2nd floor indoor golf simulator, fitness center and spa treatment rooms with steam and saunas. 24/7 staff. Private Dog Park. It is a lifestyle beyond compare. Price includes all furnishings and decor. Move right in!

435 N Michigan Avenue Unit #1703, Chicago

75 E Elm Street, Chicago
$3,399,990
7 Beds ⋅ 7 Baths ⋅ 12773566 MLS ⋅ ACTIVE Status
This is the Gold Coast home that immediately captures your attention and delivers on every level, a residence you walk into and know without hesitation that it is one you have to see in person. One of Chicago's most distinguished Gold Coast addresses, 75 East Elm is a landmark 1887 residence that has been thoughtfully renovated and recently refreshed to meet the expectations of modern living while preserving the architectural integrity that defines this iconic neighborhood. Positioned on a quiet, tree lined street just steps from Lake Michigan, this extraordinary five story single family home offers approximately 7,150 square feet across five levels, featuring 7 bedrooms, 6.1 half bathrooms, five gas fireplaces, and exceptional ceiling heights. The rare 23-foot width creates room proportions and scale that are nearly impossible to replicate today. Living here is not just about the home itself; it is about experiencing a true Gold Coast lifestyle on one of the neighborhood's most established and connected blocks, where neighbors gather and daily walks to the lake become routine. The main level opens with a newly tiled foyer complemented by a freshly installed staircase runner and custom wall coverings that continue into a formal dining room designed for entertaining at any scale. The living room is anchored by a gas fireplace and transitions seamlessly into the rest of the home. The kitchen has been refreshed with refinished custom white cabinetry, updated hardware, granite countertops, and a full suite of top tier appliances including Sub Zero, Wolf, Miele, and dual Uline wine coolers. A butler's pantry with additional storage and wine refrigeration enhances functionality. A sun filled breakfast room flows into the great room, where a second gas fireplace, custom built ins, and direct access to a private deck. Enclosed sun room, and rear yard create an ideal setting for both everyday living and larger gatherings. Every hardwood floor on the main level has been sanded, repaired, and re stained, while all trim, molding, doors, and architectural woodwork throughout the home have been freshly repainted and carefully restored. The staircase leading to the second level was completely reconstructed and finished with a new runner. The second floor is dedicated to a primary suite that lives like a true retreat, complete with a gas fireplace, oversized windows with a built-in window seat, a thoughtfully designed walk-through closet, and a spa inspired bath with dual vanities, soaking tub, and separate shower. An additional suite on this level is currently designed as a private office with its own gas fireplace and south facing terrace, offering a rare combination of workspace and private outdoor access. A conveniently located laundry area adds ease to daily living. The third-floor features two expansive bedroom suites along with a second laundry room, providing flexibility and efficiency across multiple levels. The fourth floor introduces three additional bedrooms and a well-appointed full bath, ideal for accommodating guests, extended family, or live in staff. The lower level is finished to an exceptional standard with elevated ceiling heights and offers a full media room, a large recreation or fitness space, a dedicated wine cellar with tasting room, a full bathroom, and a beautifully designed mudroom with porcelain tile. Smart home technology includes Nest thermostats and doorbell, a comprehensive security system, and an integrated audio system with speakers throughout the lower level and outdoor spaces. Five gas fireplaces throughout the home provide warmth and atmosphere in every season. This is a rare turnkey opportunity in the heart of the Gold Coast, just moments from the lakefront, Michigan Avenue, Rush Street, and some of Chicago's most celebrated dining and shopping. Located within the Ogden Elementary and Lincoln Park High School districts.

75 E Elm Street, Chicago

401 N Wabash Avenue Unit #48A, Chicago
$3,300,000
3 Beds ⋅ 5 Baths ⋅ 12745466 MLS ⋅ ACTIVE Status ⋅ Trump Tower Chicago BLDG.
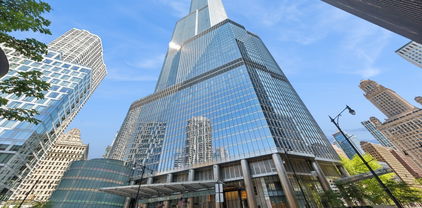
Exceptional 4,000 square foot A-tier residence on the 48th floor of Trump Tower Chicago featuring 3 bedrooms and 4.5 bathrooms. The primary suite includes his and hers bathrooms. Enjoy sweeping, unobstructed north and east views of the lake, river, and skyline. This is one of only nine homes of this size in the building and is designed for grand entertaining and elegant everyday living. Expansive floor-to-ceiling windows and an open layout showcase some of the most iconic views in Chicago. Designed by world-renowned designer John Wiltgen, every detail was curated to maximize the beauty of the space and highlight the views from every room. The dramatic living and dining areas wrap around walls of glass and feature three custom fireplaces, a built-in sound system, and impressive entertaining space. The remodeled chef's kitchen is finished with Snaidero cabinetry, premium stainless steel appliances, granite countertops, and a large island perfect for hosting. The primary suite includes two luxurious bathrooms, two oversized walk-in closets with a center island, and both closets are the size of a bedroom. For buyers seeking an even more extraordinary residence, the adjacent Unit J is also available for $1.3 million. The units can be connected to create a spectacular residence of over 5,000 square feet. A premium parking space is included in the price. Residents enjoy a 20,000 square foot state-of-the-art fitness center and spa, 24-hour concierge, bellman service, in-residence dining and room service, a million-dollar dog walk, and full five-star hotel services. This is one of Chicago's most prestigious addresses and a rare offering at Trump Tower.

401 N Wabash Avenue Unit #48A, Chicago

401 N Wabash Avenue Unit #44A, Chicago
$3,300,000
3 Beds ⋅ 5 Baths ⋅ 12640133 MLS ⋅ PRICE CHANGE Status
Beautifully remodeled 4,000-square-foot residence at Trump Tower Chicago, featuring 3 bedrooms, 4.5 bathrooms, media room, and spacious family room. High ceilings, floor to ceiling windows showcase spectacular, unobstructed views of Lake and the River, and the city skyline from every room. Meticulously maintained by its original owner, never rented, and used only as a part-time residence, this exceptional home shows like new. One of only nine residences featuring this coveted A-tier layout, all of which sold on the first day of pre-construction release. A dramatic entry foyer opens to a sun-filled, river-facing living room, while the expansive floor plan offers generous spaces for everyday living and entertaining. Motorized shades throughout all rooms w/ provide privacy at the touch of a button. Beautifully customized interiors feature rich birch hardwood floors, updated bathroom vanities, custom lighting, finely crafted built-ins, an integrated surround-sound system, and thoughtfully designed closets with luxurious finishes. Three new custom fireplaces with elegant stone mantels add warmth and sophistication. The chef's kitchen features marble countertops, a Miele cooktop and dishwasher, Wolf convection oven and microwave, and an impressive 64-inch Sub-Zero refrigerator and freezer. The expansive primary suite offers two exceptional walk-in closets and dual spa-inspired bathrooms, each finished in natural stone with an oversized soaking tub and separate glass-enclosed shower. A rare opportunity to own a beautifully remodeled, move-in-ready residence with extraordinary views and one of Trump Tower Chicago's most sought-after floor plans.

401 N Wabash Avenue Unit #44A, Chicago

180 E Pearson Street Unit #5803, Chicago
$3,250,000
3 Beds ⋅ 6 Baths ⋅ 12800322 MLS ⋅ ACTIVE Status
Just Listed - Water Tower Residences - Prime Tier with unobstructed views ... One-of-a-kind residence perched on the 58th floor of Chicago's prestigious Water Tower Residences. This spectacular northeast corner home spans 3,300 square feet, featuring three bedrooms, five bathrooms, with breathtaking, unobstructed panoramic views of Lake Michigan, Navy Pier, and the Chicago skyline ... Enjoy your morning cup of coffee while taking in sweeping vistas extending north along the shoreline and across Lake Michigan toward Indiana and Michigan. Oversized windows showcase extraordinary views throughout the residence, creating a remarkable backdrop for everyday living and entertaining. A grand foyer and gallery welcome you into this beautifully renovated home, featuring exceptional craftsmanship, premium materials, sophisticated finishes, and state-of-the-art technology. The well designed floor plan offers expansive room sizes, with a spacious corner living room and family room ideal for entertaining. Currently configured with three bedrooms, the residence offers flexibility for a potential fourth bedroom. The custom designed, chef's kitchen features premium Wolf appliances, including convection ovens, microwave, and induction cooktop, along with a new Sub-Zero refrigerator, custom cabinetry, quartz countertops, and abundant storage. Grohe fixtures throughout the residence provide an additional level of quality and refinement. The primary suite offers spectacular views, two spa inspired bathrooms, and two generous walk-in closets. Two additional en-suite bedrooms feature elegant finishes Additional highlights include a spacious laundry room with side-by-side W/D along with private trash chute. Located above the Ritz-Carlton Chicago, Water Tower Residences offers access to luxury services and amenities, including concierge services, an indoor swimming pool, fitness facilities, and spa services, subject to applicable building and hotel arrangements. Valet and self-parking options are also available. An extraordinary residence combining spectacular panoramic views, exceptional craftsmanship, and one of Chicago's most prestigious residential addresses ... (video attached)

180 E Pearson Street Unit #5803, Chicago

800 N Michigan Avenue Unit #4801, Chicago
$3,250,000
3 Beds ⋅ 3 Baths ⋅ 12634613 MLS ⋅ ACTIVE Status ⋅ Park Tower BLDG.
Live at the iconic Park Tower located within the Park Hyatt. Beautifully updated with 4200 sqft of living space on the 48th floor you not only have 3 bedrooms, 2.5 baths but you have a library/whiskey room, 2 sitting rooms off of the bedrooms, full laundry room, huge coat closet, giant primary walk-in closet, shoe closet, 2 private outdoor terraces, and unobstructed views of the lake and city both north and south. Make living easy in this full amenity building with 24 door staff, onsite manager and concierge, indoor pool, state of the art gym, NoMi restaurant, spa services, and steam and sauna. There is also an outdoor space at NoMi during the warm months for cocktails and food. 1 storage room, and 2 side by side parking spaces included! Broker Owned

800 N Michigan Avenue Unit #4801, Chicago

132 E Delaware Place Unit #6206, Chicago
$3,195,000
3 Beds ⋅ 3 Baths ⋅ 12794395 MLS ⋅ ACTIVE Status
Masterful renovation of penthouse level home perched atop the world-renowned Four Seasons Hotel. This preferred northeast corner offers a front-row seat to the iconic Chicago skyline and expanse of Lake Michigan. Working with award-winning firm Michael Richman Interiors, every inch of this 3 bedroom/3 bath smart home has been reimagined with an uncompromising eye for detail, using the finest finishes throughout the highly functional floor plan. A dedicated foyer leads to the dramatic open living space, with views of the lake from every window. Soaring ceiling height adds to the drama, as a sleek stone feature wall anchors the living room while the adjacent dining area is perfectly framed by views of the water. A custom kitchen is fully integrated with SubZero refrigeration, Wolf cooktop, oven and microwave, along with walnut cabinetry interiors matched to the attached butler's pantry equipped with SubZero wine center. An expansive 16' x 22' primary suite includes dual walk-in closets, and en-suite spa bath with steam shower, dual vanities, and private water closet. Second bedroom is a masterpiece wrapped in ultra suede covered walls with an en-suite bath done in eminence grey. The versatile third bedroom currently serves as a den, with third bath designed beautifully to function as powder room for guests, while discreetly incorporating an elegant shower. Dedicated full size laundry room provides additional household storage. Residents enjoy unrivaled service and convenience in this professionally managed building, with 24-hour door staff, access (via membership) to the amenities of the Four Seasons Hotel: State Of The Art Fitness, World-Class Spa, Indoor Pool, and more. Experience 24-hour room service, and the restaurants of The Four Seasons.

132 E Delaware Place Unit #6206, Chicago

435 N Michigan Avenue Unit #1801, Chicago
$3,175,000
3 Beds ⋅ 4 Baths ⋅ 12192315 MLS ⋅ ACTIVE Status ⋅ Tribune Tower Residences BLDG.
This Premier Tower Residence features south, east & north views - lake, river and city views. Tribune Tower Residences offers a once-in-a lifetime opportunity to own a home in one of Chicago's most iconic buildings. There are 162 residences with 56 different floor plans, creating many one-of-a-kind residences. It is appointed with the most luxurious finishes: custom millwork and cabinetry, SubZero, Wolf and Miele appliances, marble primary bath, wide plank white oak wood floors, to name a few. Consider the over 55,000 SF of amenity space, an extension of your home: 25th floor Crown Terrace with panoramic views surrounded by spectacular flying buttresses, the 7th floor indoor pool and sundeck including lounging and outdoor grilling areas with views framed by the iconic Chicago Tribune sign, the 3rd floor private park and abundant work and social gathering spaces including game rooms for darts and billiard, the 2nd floor fitness center, sports lounge with simulator and large putting green, spa treatment rooms with steam and saunas, and a private dog park. 24/7 staff. It is a lifestyle beyond compare. Please note some photos are of a similar model residence.

435 N Michigan Avenue Unit #1801, Chicago

270 E Pearson Street Unit #701-801, Chicago
$3,000,000
5 Beds ⋅ 8 Baths ⋅ 12807462 MLS ⋅ ACTIVE Status
Introducing a truly one-of-a-kind duplex in one of the city's premiere boutique buildings with endless opportunities to create your dream home. Located across from Lakeshore Park and steps from the lakefront, this homes offers spectacular views of the city, park, lake, and Navy Pier. Enjoy over 6800 sq. ft. of expansive living and entertaining spaces along with 3 terraces, five en-suite bedrooms, a study, and a lounge/bar. This incredible space offers versatility for every aspect of your life. There are nearly limitless options to tailor the space to suit your needs along with a strong investment opportunity should one decide to re-create two separate residences. Two side by side parking spaces and 3 large storage areas are included in this price, truly making this a once in a lifetime value.

270 E Pearson Street Unit #701-801, Chicago

840 N Lake Shore Drive Unit #1801, Chicago
$2,995,000
3 Beds ⋅ 4 Baths ⋅ 12721318 MLS ⋅ ACTIVE Status
Designed for those who appreciate exceptional architecture and luxury, this one-of-a-kind residence at 840 N Lake Shore Drive offers an opportunity to own one of Chicago's most distinctive homes in the sky. Designed by acclaimed architect Lucien Lagrange, the building is known for its timeless limestone facade, premier Gold Coast location, and sweeping Lake Michigan views. Unlike any other "01" residence, this custom floor plan was reimagined to maximize light, flow, and functionality, creating the feel of a single-family home. Lake Michigan greets you upon entry, leading to elegant living and dining spaces with a fireplace, custom built-ins, and a wall of windows framing panoramic views of the lake, Navy Pier, the park, and the skyline. The chef's kitchen features custom cabinetry, quartzite countertops, premium appliances, a breakfast area, walk-in pantry, built-in bar, and a south-facing balcony. A former fourth bedroom has been transformed into a sophisticated library and office with custom shelving. The private bedroom wing offers three spacious ensuite bedrooms, including a lakefront primary suite with dual walk-in closets and a spa-inspired bath. Additional highlights include a full laundry room, abundant storage, two deeded garage parking spaces, and a private storage locker. Residents enjoy 24-hour door staff, on-site management, a fitness center, private wine storage, and one of Chicago's most prestigious Gold Coast addresses.

840 N Lake Shore Drive Unit #1801, Chicago

460 W Superior Street Unit #4-5, Chicago
$2,950,000
3 Beds ⋅ 5 Baths ⋅ 12766498 MLS ⋅ ACTIVE Status
Absolutely nothing else like it in the city. Located within the coveted City Club, an exclusive gated enclave in the heart of River North, 460 W. Superior St. #4-5 is an exceptionally rare custom townhome offering the footprint of two residences seamlessly built as one, creating an unmatched combination of scale, luxury, and entertaining space. Thoughtfully designed for both grand-scale living and everyday comfort, the home features expansive gathering spaces, including an impressive great room anchored by a gas fireplace, walls of windows, and abundant natural light. The adjacent chef-caliber kitchen is equipped with professional-grade stainless steel appliances, including a gas cooktop, double wall ovens, separate refrigerator and freezer, and a full-size wine refrigerator. A formal dining room and private balconies off both the kitchen and dining room make indoor-outdoor living effortless. A gracious entry welcomes you into the home, where a spacious recreation room with room for a pool table and lounge seating, a powder room, and direct access to two attached two-car garages set the stage for what's to come. The private bedroom level is highlighted by a sprawling primary suite that serves as a true retreat, complete with dedicated office space, an oversized walk-in closet, and a luxurious spa bath featuring dual vanities, a soaking tub, and steam shower. Two additional bedrooms, a full bath, and dual stacked washers and dryers complete the level. Additional highlights include a fully equipped fitness room, an inviting den or lounge with wet bar and full bath, and an enormous recently refinished rooftop terrace that offers exceptional space for gathering, relaxing, and enjoying the city skyline. Soon to feature a built-in grill and hot tub, the rooftop is a true showpiece unlike anything else in River North. Just steps from East Bank Club, Whole Foods, Starbucks, the CTA, acclaimed restaurants, shopping, and everything River North has to offer, this is a rare opportunity to own one of Chicago's most distinctive residences.

460 W Superior Street Unit #4-5, Chicago

55 E Erie Street Unit #5302, Chicago
$2,950,000
3 Beds ⋅ 4 Baths ⋅ 12755318 MLS ⋅ ACTIVE Status
A one-of-a-kind half-floor penthouse, exquisitely designed from raw space and offering approximately 4,200 square feet of extraordinary craftsmanship, bespoke millwork and materials sourced from around the world. Three private terraces and unobstructed North, East and West exposures capture sunrise and sunset while showcasing sweeping views of Lake Michigan and the Chicago skyline. From the moment you enter, the detail is unmistakable. Dramatic entry portals are framed by raised-panel millwork and barrel-vaulted ceilings illuminated by custom wrought-iron pendants. Mahogany entry doors and substantial 13/4-inch custom interior doors with Von Morris hardware reflect the quality found throughout. The gracious living room is finished in French Refined limestone from Paris Ceramics with inlaid cabochons and anchored by a fireplace framed in bespoke mahogany cabinetry handcrafted by Clive Christian in London. Crown molding discreetly conceals Crestron-operated motorized shades. Designed for intimate evenings and large-scale entertaining, the adjoining dining room features an Ebanista crystal chandelier and spectacular Clive Christian mahogany bar with granite top, hammered brass sink, Perrin & Rowe faucet, Viking wine cooler, Scotsman ice maker and undercounter refrigerator-all just steps from a private terrace. The kitchen is a remarkable expression of traditional European craftsmanship. Hand-painted Clive Christian cabinetry incorporates glazed detailing, recessed panels, Corinthian-inspired fluting and pilasters, while contrasting Yew wood cabinetry adds warmth and depth. An oversized black granite island with a substantial 21/2-inch edge takes center stage beneath statement chandeliers. A 60-inch Viking range is framed by a custom wood enclosure and limestone backsplash, and two Sub-Zero refrigerator/freezer units are integrated behind matching cabinetry. Perrin & Rowe fixtures, Paris Ceramics limestone floors and an outfitted pantry complete the space. A large private terrace directly off the kitchen extends living and entertaining outdoors. Family room features a coffered ceiling and dentil molding. The private primary suite is a residence unto itself. A limestone entry transitions to wide-plank Carlisle flooring and leads to an expansive bedroom and sitting room separated by raised-panel arches and a dramatic two-sided gas fireplace with integrated television enclosure. The suite includes a private west-facing terrace, two generous California Closets walk-ins, a linen closet and custom silk draperies with blackout lining. The richly appointed bath features hand-painted Clive Christian cabinetry with gold detailing, Paris Ceramics limestone, Perrin & Rowe fixtures, a BainUltra whirlpool tub and steam shower. A private water closet showcases a Herbeau copper sink from France. Two additional bedrooms feature Carlisle floors, custom moldings, Von Morris hardware and en-suite baths finished in beige Jura limestone with Kerns-Wilcheck cabinetry, Dornbracht fixtures and Toto toilets. The powder room is equally distinctive, with Kerns-Wilcheck cabinetry, a Sherle Wagner sink and faucet, Paris Ceramics limestone and custom moldings. The laundry room offers raised-panel cabinetry, black granite folding counter, utility sink and ASKO stainless-steel washer and dryer. Crestron controls lighting and motorized shades throughout much of the residence. Two prime side-by-side third-floor parking spaces offer convenient ingress and egress. Full-service amenities include 24-hour door staff, an Olympic-size indoor pool, whirlpool, sauna, steam room, state-of-the-art fitness center, hospitality room and on-site dry cleaning. An extraordinary opportunity offering the scale and privacy of a single-family home, panoramic views, multiple outdoor spaces and the convenience of full-service high-rise living. This is not simply a penthouse-it is a bespoke Chicago residence created with a level of craftsmanship, provenance and detail rarely found tod

55 E Erie Street Unit #5302, Chicago

435 N Michigan Avenue Unit #401, Chicago
$2,900,000
3 Beds ⋅ 4 Baths ⋅ 12742789 MLS ⋅ ACTIVE Status ⋅ Tribune Tower Residences BLDG.
Experience the pinnacle of luxury living in this breathtaking 2,900 SQFT, 3-bedroom, 3.1-bath residence at the iconic Tribune Tower. Designed with impeccable attention to detail, this home seamlessly blends classic elegance with modern sophistication. A grand foyer, ideal for displaying an art collection, leads to a masterfully crafted floor plan adorned with intricate crown molding, soaring 12-foot ceilings, and wide-plank white oak hardwood floors. Expansive, elongated windows frame striking neo-Gothic architectural details while offering unobstructed south and west views of the private park, Chicago River, and skyline. The generously proportioned living space is designed for both refined entertaining and everyday comfort, featuring a stately marble fireplace, a bespoke entertainment center, and an elegant dining area with awe-inspiring river views. The chef's kitchen is a masterpiece, boasting quartzite countertops, an oversized island, white Shaker cabinetry, a wine refrigerator, and the finest appliances, including a Wolf range/oven, Sub-Zero refrigerator/freezer, and two Miele dishwashers. Retreat to the lavish primary suite, where city skyline views set the stage for relaxation. A custom walk-in closet complements the spa-inspired ensuite bath, a sanctuary wrapped in white marble with intricate inlays, heated floors, a dual vanity, freestanding soaking tub, and an oversized glass-enclosed shower. Two additional ensuite bedrooms echo the same level of refinement with luxurious finishes. Every detail of this residence has been thoughtfully curated, from $50K in custom closet designs to remote-controlled light-filtering and blackout blinds, designer chandeliers, sconces, imported tile accent walls, and exquisite accent wallpaper. Residents of the Tribune Tower enjoy world-class amenities, including a spectacular 75' indoor/outdoor pool, an expansive sun deck with Wolf appliances, a state-of-the-art fitness center, a golf simulator, private meeting rooms, a game room with billiards and board games, and two catering kitchens featuring Wolf and Sub-Zero appliances-perfect for hosting extraordinary events. Elevate your lifestyle with exclusive access to "The Crown" on the 25th floor, where a breathtaking 360-degree panorama of Chicago unfolds. This exceptional home includes three premium adjacent parking spaces-one equipped with an electric car charger-and two additional storage units, available for $195K. Indulge in the extraordinary. Schedule your private viewing today.

435 N Michigan Avenue Unit #401, Chicago

435 N Michigan Avenue Unit #1803, Chicago
$2,875,000
3 Beds ⋅ 4 Baths ⋅ 12809988 MLS ⋅ NEW Status ⋅ Tribune Tower Residences BLDG.
Experience the iconic Tribune Tower Residences, as it is like no other. This 3,400 square foot, 3 bedroom, 3.5 bath residence provides an abundance of natural light, oversized windows, mesmerizing panoramic views of Michigan Avenue, the city skyline, and the Chicago River. The open concept living and dining area is anchored by a stunning marble fireplace and exquisite chef's kitchen impeccably appointed with integrated Wolf, Sub-zero, Miele appliances, a wine tower, and beautiful custom cabinetry. The Primary Suite, set a part from the living space and the two secondary bedrooms, provides multiple custom closets, a marble clad bath with a deep spa-like soaking tub, an oversized glass shower, and dual vanity. The two secondary bedrooms are en suite and offer privacy, comfort, luxury. This residence provides custom closets throughout, beautiful custom motorized shades, the space is pre-wired for sound, and includes two prime parking spaces located on the preferred main floor. The Tribune Tower resident amenity space approximates 55,000 square feet, which includes an indoor pool, adjacent sun deck, golf simulator, full fitness facility, sauna, steam room, private treatment rooms, lounges, the iconic 25th floor Crown Terrace, a private covered dog run, 24/7 Door Staff and Security, and on site Property Management.

435 N Michigan Avenue Unit #1803, Chicago

25 E Superior Street Unit #4801-4802, Chicago
$2,800,000
6 Beds ⋅ 6 Baths ⋅ 12807589 MLS ⋅ NEW Status
Approximately 7,100 square feet spanning the entire 48th floor at The Fordham. This expansive full-floor residence features 6 bedrooms and 5.1 bathrooms with generous living, dining, family, and entertainment spaces designed for flexible use and effortless entertaining. Two oversized private terraces showcasing sweeping City and Lake views. An elevator opens to a private foyer with dual main entry doors into the residence. Thoughtfully designed bedrooms offer dedicated office/study nooks and ample storage, while the primary suite boasts an extraordinary custom walk-in closet and dressing room. Chef's kitchen features a massive island with integrated red range, custom sculptural hood, and extensive cabinetry. Full-amenity building offerings at The Fordham include 24-hour door staff, on-site management, valet, indoor pool, sauna, fitness center, theater/media room, library, social/party room, wine storage, private outdoor terrace, and dog run. 4 private garage parking spaces are included.

25 E Superior Street Unit #4801-4802, Chicago

161 E Chicago Avenue Unit #28-27B, Chicago
$2,800,000
5 Beds ⋅ 5 Baths ⋅ 12790787 MLS ⋅ ACTIVE Status
A private home in the sky, with room to gather and space to retreat. Across two B-tier levels at Olympia Centre, approximately 4,500 square feet unfold with sweeping city and lake views, generous space for entertaining and inviting places to unwind, all complemented by the ease of full-service high-rise living. Designed by Patrizio Fradiani of Studio F Design and fully renovated in 2011, this five-bedroom, 4.1-bath residence pairs distinctive architecture with considered finishes. Its sculptural staircase, with a graceful curve and smooth architectural surround, makes an unforgettable focal point as it connects the two levels. The 28th floor welcomes you with south and east exposures that fill the living and dining areas with natural light. A dramatic statement light anchors the dining space, while the expansive living room offers a gracious setting for entertaining or quiet evenings at home. The kitchen is both polished and practical, with Poliform cabinetry, Silestone counters, a generous island, pantry, reverse osmosis water system and a top-tier appliance suite. Nearby, a custom temperature-controlled wine room makes a striking design feature. A den, powder room and ensuite bedroom that can also serve as an office complete this level. On the 27th floor, a sunlit lounge framed by city views offers a more intimate place to relax. The primary suite feels like a private retreat, with a 14-foot Poliform walk-in closet and a Carrara marble bath featuring a steam shower, soaking tub and double vanity. Three additional bedrooms, two full baths, a laundry room and mudroom provide comfort and flexibility. A separate 27B entry adds convenience and privacy. Thoughtful details continue throughout, including hardwood floors, Italian glass and steel doors, walnut shelving, refinished window benches and custom closets by Poliform and Closets by Design. Two large storage cages, one on each level, provide valuable additional space. Olympia Centre's full-service amenities include door staff, an indoor pool, two fitness centers, a sauna, a common roof deck, party room, dry cleaner, bike storage and on-site management. Leased garage parking is available. Across from the Museum of Contemporary Art and moments from Michigan Avenue, the lakefront, nearby parks and celebrated dining, the home places the best of Streeterville just outside your door. Distinctive in design and generous in scale, this exceptional residence offers a singular way to experience Chicago from above.

161 E Chicago Avenue Unit #28-27B, Chicago

401 N Wabash Avenue Unit #43A, Chicago
$2,690,000
3 Beds ⋅ 5 Baths ⋅ 12624205 MLS ⋅ ACTIVE Status
43A - Rarely Available Premier Residence - Very rarely available, this exceptional 4,000 sq ft residence is one of only 9 units in the building with this highly sought-after floor plan. The home offers 3 bedrooms, 4.5 bathrooms, a separate den, and an oversized media room. A gracious foyer opens into a sun-filled living and dining area, framed by dramatic floor-to-ceiling windows with sweeping, unobstructed views of the Chicago River, Lake Michigan, and skyline from every angle. This residence captures three premier exposures: East, South, and North, delivering truly unmatched panoramic views. The expansive chef's kitchen is beautifully appointed with premium countertops and top-tier appliances, including two full-size Sub-Zero refrigerators and a separate full-size freezer. The luxurious primary suite features two large walk-in closets and dual bathrooms, complete with an oversized soaking tub and separate showers, creating a true private retreat. Located in Trump Tower Chicago, one of the city's most iconic and prestigious buildings, designed by Adrian Smith. The tower's distinctive setbacks were thoughtfully designed to complement the surrounding skyline and riverfront. A rare opportunity to own one of the most desirable layouts in one of Chicago's most recognized luxury towers.

401 N Wabash Avenue Unit #43A, Chicago

415 E North Water Street Unit #3205, Chicago
$2,675,000
3 Beds ⋅ 4 Baths ⋅ 12794976 MLS ⋅ ACTIVE Status ⋅ Riverview West BLDG.
Bring Your Vision-Priced to Sell! Step into the pinnacle of luxury living at the prestigious River View Condominiums in Streeterville. This rare two-level Penthouse residence spans an impressive 9,300 square feet, offering an unparalleled blend of scale, sophistication, and opportunity. This home is ready for your design ideas-transform this sky-high mansion into your dream space. Step through the gracious foyer into a light-filled haven where floor-to-ceiling windows wrap the entire home, embracing the unique curved architecture of the building and maximizing panoramic vistas of the city, lake, and river. The open-concept layout seamlessly blends living, dining, and entertaining spaces, creating a show-stopping atmosphere that's both welcoming and dramatic. The heart of the home is the expansive chef's kitchen, featuring a stunning 12-foot island, custom high-end appliances, and abundant storage throughout. Whether you're hosting or cooking for yourself, this kitchen is as functional as it is beautiful-perfect for entertaining and everyday living. The stone-clad primary suite is a true retreat, featuring a spacious vanity with custom mirrors, heated floors, a jetted soaking tub, and an oversized walk-in shower. The custom-built walk-in closet offers extensive storage with thoughtfully designed built-ins. Step out onto your private balcony to take in morning sunrises over a quiet cup of coffee-your personal oasis in the sky. Two additional bedroom suites each feature their own private ensuite baths and private balconies, making them perfect for guests, family, or flexible work-from-home spaces. A dramatic grand staircase leads to the upper level where you'll find a jacuzzi with sweeping lake views, a steam room, and private full-sized basketball and racquetball courts-all overlooking a spectacular 60-foot curved terrace with unobstructed views of Lake Michigan and Navy Pier's fireworks. River View residents enjoy a professional Fitness Center, indoor pool and hot tub, sauna, steam room, an entertainment room and a sunny community terrace. Professionally managed building with onsite manager and engineer complete this one-of-a-kind offering. This is your opportunity to own and personalize one of Chicago's most remarkable residences. Schedule your private showing today and bring your design vision to life!

415 E North Water Street Unit #3205, Chicago

45 E Cedar Street Unit #200, Chicago
$2,675,000
3 Beds ⋅ 4 Baths ⋅ 12331403 MLS ⋅ ACTIVE Status
As featured in Crain's Business, see this spectacular 1200 square foot flower garden Terrace luxury Condominium in the heart of the Gold Coast. Your private elevator opens into the elegant foyer leading into an open 10' high ceilings walling into the living and dining room with gas log fireplace with custom built-in bookcases surrounding the fireplace. Custom De Gillio cream kitchen cabinets. With high end kitchen appliances, new professional sub-zero refrigerator, Thermador gas stove with a separate grill, double ovens, a vented hood plus large breakfast island with exotic Azul granite counter-top from Spain. Cozy breakfast nook with antique light fixture. breakfast nook finished with wainscoting. Adjoining large family room. Marble tile floor throughout the entire home. Beautiful egg and dart crown moldings throughout. handsome walnut paneling in the family room with custom built in entertainment unit. Flooded with natural light from the dramatic arched windows. Also, three custom-made Greek key designed stained-glass windows. The primary suite features a wall of windows overlooking the serene garden terrace. 2 spacious walk-in closets and a spacious marble tile bath with walk-in shower and jet tub. 2 ensuite bedrooms with baths and beautiful arched windows. Designer powder room. This amazing home is in a newer boutique 5-story building and occupies an entire floor. Included in the price: 2 indoor heated garage spaces and 200 sq. ft. private storage with shelving. Terrace has a gas line for grill hook up. Some of the city's top-rated schools are nearby. Walk to the beach, Michigan Ave. Fine dining, Gibson's, Tavern on Rush, Starbucks, Farmers Market and much more. Approximate square feet 3,000.

45 E Cedar Street Unit #200, Chicago

840 N Lake Shore Drive Unit #401, Chicago
$2,650,000
3 Beds ⋅ 4 Baths ⋅ 12789659 MLS ⋅ ACTIVE Status
Set within the storied elegance of 840 N. Lake Shore Drive, affectionately known as "840 on the Park," this exceptional 3 bed/3 bath, 3,965-square-foot residence offers a rare opportunity to experience refined lakefront living in one of Streeterville's most distinguished buildings. Designed by celebrated architect Lucien Lagrange in the classic Beaux-Arts style, the building is renowned for its timeless architecture, premier location, and exceptional service. Inside, a gracious marble-clad foyer with grasscloth wallcoverings introduces sophisticated interiors defined by dark hardwood floors, custom millwork, tailored drapery, and designer lighting. The expansive living room overlooks Lake Shore Park, while the dramatic rotunda dining room, framed by sweeping lake and park views, creates an unforgettable setting for entertaining. The chef's kitchen pairs timeless design with exceptional function, featuring custom cabinetry, professional-grade appliances, natural stone countertops, an oversized island, butler's pantry, and breakfast area. A private terrace extends the living space outdoors, while the serene primary suite offers unobstructed Lake Michigan views, dual walk-in closets, and a spa-inspired bath. Two additional bedrooms provide flexibility for family, guests, or a dedicated home office. Complete with two available garage spaces and access to 840 on the Park's world-class amenities, this beautifully appointed residence offers an exceptional opportunity to enjoy timeless luxury in an iconic Chicago address.

840 N Lake Shore Drive Unit #401, Chicago

401 N Wabash Avenue Unit #38A, Chicago
$2,595,000
3 Beds ⋅ 3 Baths ⋅ 12761722 MLS ⋅ ACTIVE Status ⋅ Trump Tower Chicago BLDG.
A truly exceptional 3,500 square foot residence, Unit 38A follows the graceful eastern curve of Trump Tower, showcasing breathtaking panoramic lake and river views through more than 60 feet of floor to ceiling windows over looking Chicago River and lake. Beautifully and stylishly remodeled with sophisticated finishes and custom motorized shades throughout, this expansive three bedroom residence offers exceptional space for both everyday living and entertaining, including a separate media room and family room. The impressive, oversized primary suite has been thoughtfully modified to create a private siting room and retreat, complete with dual walk in closets and a stunningly remodeled primary bath. Walls of glass, generous proportions, and thoughtfully curated details create a refined yet inviting living experience. This incredible residence also features an exquisite in-unit laundry room with custom cabinetry, counters, and a brass laundry sink. An extraordinary opportunity also exists to purchase Unit 38A together with next door attached Unit 38B, creating an over 4000 square feet oversized custom residence with a floor plan tailored to your vision. Enjoy the exceptional amenities, service, and lifestyle of Trump Tower, including room service, a 15,000 square foot state of the art fitness center, private dog walk, hospitality and event spaces, and a premier location in the heart of Chicago. Two deeded parking spaces are included in the purchase price.

401 N Wabash Avenue Unit #38A, Chicago

800 N Michigan Avenue Unit #4201, Chicago
$2,550,000
3 Beds ⋅ 3 Baths ⋅ 12792038 MLS ⋅ ACTIVE Status
Stunning and unique Park Tower gem! Purchased as raw space and custom designed and built with the highest caliber materials, this 4200 square foot three bedroom (plus paneled den/library) home is unlike anything else in this five-star building. Abundant custom woodwork, unbelievable cabinetry & built-ins with bespoke hardware, and beautiful hardwood flooring throughout. Grand foyer leads to large living room with oversized fireplace and hidden television, and adjoins dining room with built-in buffet. Gorgeous eat-in kitchen with professional grade appliances and stunning views from breakfast area. Beautiful solarium/family room with access to terrace. Dream primary suite with large sitting room, multiple closets, and beautifully outfitted bathroom. Unbeatable views from every room. Two large terraces provide ample outdoor space--one located off the solarium/family room and another private to the master suite. NoMi Club offers fitness center & indoor pool plus hotel services. Garage space & large storage incl. The ultimate lifestyle opportunity in the very best location. Furnished option available to make immediate occupancy a breeze.

800 N Michigan Avenue Unit #4201, Chicago

1301 N Astor Street Unit #12-13, Chicago
$2,500,000
8 Beds ⋅ 7 Baths ⋅ 12785200 MLS ⋅ ACTIVE Status
Become only the fourth owner in this residence's nearly century-long history and own a remarkable piece of Chicago's architectural heritage. Originally designed by celebrated architect David Adler for the Potter Palmer family, this approximately 7,000-square-foot multilevel residence occupies a coveted position within 1301 N. Astor Street, an intimate 11-residence Art Deco cooperative designed by renowned architect Philip B. Maher in 1928. An Adler-designed mirrored and steel elevator entry, commissioned by the Potter Palmers II, opens to a grand foyer with soaring ceilings and a graceful, historically designated curved staircase. The main level features an expansive living room with two fireplaces, hardwood floors, magnificent Aegean marble columns originally from the Palmer estate, and space for formal dining. A richly detailed library or office with its own fireplace and powder room, spacious laundry room, kitchen with adjoining 2nd story storage, and two additional en-suite bedrooms, complete this stunning level. The upper level features a generous primary suite with a fireplace, walk-in closet, and ensuite bath, and dressing rooms along with 3 additional bedrooms, two with ensuite baths, and the other a flexible bedroom or study. Additional staircases connect the residence's distinct levels. The home's extraordinary architectural details reflect its distinguished history. Salt heiress Suzette Morton Davidson, the second owner, installed the 19th-century Chinese Chippendale wallpaper in the grand salon. Other highlights include original African ebony floors, French Chateau wood floors, intricately carved woodwork, ornate fireplaces, Art Deco bathrooms and lighting, Delph tiles, and marble and granite finishes. Special details such as a historic door, fireplace, panels and millwork originated from Ulysses S. Grant's suite at Chicago's Palmer House Hotel were built into this fabulous residence and serve as a preserved rich piece of iconic Chicago history. Previously recognized by Chicago Magazine among the city's top five houses, this exceptional Gold Coast residence offers extraordinary scale, preserved period craftsmanship, and a direct connection to Chicago's architectural history.

1301 N Astor Street Unit #12-13, Chicago

77 E Walton Street Unit #24B, Chicago
$2,500,000
3 Beds ⋅ 4 Baths ⋅ 12780353 MLS ⋅ ACTIVE Status
A fully custom-designed residence, 24B is unlike anything else in sought-after 77 Walton. Throughout this 3,100-square-foot home, every finish was carefully chosen, from the walnut millwork to the designer lighting. Ten-foot ceilings and floor-to-ceiling windows frame views of Lake Michigan, the Palmolive Building, and Michigan Avenue. The chef's kitchen pairs handcrafted walnut cabinetry and brass details with a porcelain waterfall island, an enclosed coffee bar, and professional appliances including a 60" Wolf range, SubZero refrigerator and freezer columns, and an ice maker. In the living room, a gas fireplace sits between custom walnut-and-metal shelving. Each of the three bedrooms is a private suite with its own entry and bath. The primary suite has lake views, a Calacatta marble bath with a soaking tub and separate shower, and a generous dressing room. A built-in desk in the guest suite looks out toward Oak Street Beach. The third bedroom now serves as a lounge, with a 500-bottle glass wine wall behind steel-framed doors. Lutron lighting, built-in surround sound, a laundry/mudroom with a second entrance, and a private storage room on the same floor complete the home. With just 47 residences, the building has the privacy of a boutique association along with 24-hour staff, a 10th-floor rooftop terrace with grills, and indoor access to Equinox, the Four Seasons, Bloomingdale's, and the Shops at 900.

77 E Walton Street Unit #24B, Chicago

111 W Maple Street Unit #3402-3404, Chicago
$2,495,000
2 Beds ⋅ 4 Baths ⋅ 12803003 MLS ⋅ ACTIVE Status
Rare opportunity to own this Gold Coast penthouse sitting atop a uniquely constructed James Lowenberg building. Designed by the late Marvin Herman of Marvin Herman Architects & Interiors - esteemed for bespoke craftsmanship, fine millwork, and classical proportions thoughtfully adapted for elevated urban living throughout Chicago's Gold Coast and Magnificent Mile - this 2,500 sq. ft. luxury home, affectionately known as "Joyau du Ciel" (Jewel of the Sky), reflects an exceptional use of space and grand-scale finishes. Impeccably maintained, the residence seamlessly combines sophisticated design, timeless architectural detail, and refined comfort. The home features floor-to-ceiling windows throughout, as well as two balconies with east- and south-facing views, offering breathtaking, unobstructed vistas of Lake Michigan and the iconic Chicago skyline. The open-concept living and dining areas flow seamlessly into a chef's kitchen featuring ample granite counter space and a full wraparound bar with seating for six or more. Ageless Crema Marfil marble flooring in a warm, subtle hue and premium custom Anigre cabinetry are the crowning touches to this elegant space. The thoughtfully designed primary suite offers a large mirrored wardrobe and luxurious individual his and hers bathrooms featuring an oversized Jacuzzi tub, a rain shower, and a separate water closet. An adjacent den with full-size washer/dryer, currently used as a home office, completes this private retreat. Additional highlights include expansive attic storage space; noise-cancelling insulation behind 3/4" drywall in all exterior and interior walls; solid wood doors & trim throughout; copper risers ground-to-faucet; surround sound system and black-out drapes; two parking spaces conveniently located directly across from one another; visitor parking on a separate garage level; and access to exceptional building amenities, including a sundeck, health deck, and discounted membership opportunities with FFC Fitness. All custom furniture negotiable, including a dining table with seating for 14; an Estonia grand piano; a Herman Miller grandfather clock. Located in the heart of Chicago's prestigious Gold Coast neighborhood, this residence offers unparalleled access to some of the city's finest dining, shopping, nightlife, and lakefront attractions. Just moments from the Restaurant Triangle/Mariano Plaza, Washington Square Park, Magnificent Mile, Oak Street Beach, Lakefront Trail and CTA Red Line, residents enjoy the perfect blend of vibrant urban energy and refined residential charm. DETAILED VIRTUAL TOUR AVAILABLE UPON REQUEST.

111 W Maple Street Unit #3402-3404, Chicago

401 N Wabash Avenue Unit #67E, Chicago
$2,490,000
3 Beds ⋅ 4 Baths ⋅ 12634543 MLS ⋅ ACTIVE Status ⋅ Trump Tower Chicago BLDG.
Stunning Renovation at Chicago's Preeminent Address: Trump Tower Residence 3 Bedrooms + Den | 4 Bathrooms | Unobstructed Wraparound Views Commanding east, south, and west exposures, this beautifully renovated residence at Trump Tower Chicago offers an unparalleled living experience, where breathtaking panoramas of Lake Michigan, the Chicago River, and the city skyline unfold through dramatic floor-to-ceiling windows. The tower's iconic stepped architecture brilliantly captures and reflects sunlight from every angle, creating an ever-changing tapestry of light, water, and city views. No detail has been overlooked in this no-expense-spared transformation. The residence showcases exquisite upgrades at every turn, including luxurious natural stone fireplaces anchoring both the living room and the primary suite. The chef's kitchen is a masterpiece of form and function, appointed with professional-grade Wolf and Sub-Zero stainless steel appliances and framed by dazzling views of Lake Michigan and Millennium Park. Throughout the home, wide-plank hardwood floors, soaring 10-foot ceilings, and floor-to-ceiling windows in every room establish a sense of effortless grandeur. The generous primary suite serves as a private sanctuary, featuring dual walk-in closets and a sumptuous stone-clad bathroom with dual vanities. With three bedrooms, a versatile den, and four full bathrooms, this residence redefines sophisticated urban living at its finest.

401 N Wabash Avenue Unit #67E, Chicago

118 E Erie Street Unit #37H, Chicago
$2,399,999
3 Beds ⋅ 4 Baths ⋅ 12791031 MLS ⋅ ACTIVE Status
A Rare Opportunity at the Ritz-Carlton Residences Chicago. One of only two residences on the 37th floor, this exceptional 3-bedroom +den, 3.5-bath home spans 3,661 square feet and offers an unmatched combination of privacy, luxury, and five-star service. Walls of windows fill the home with natural light boasting spectacular views of Lake Michigan, the Chicago skyline, and Michigan Avenue. Custom Lutron motorized shades and UV-treated windows provide effortless comfort throughout. Designed with timeless elegance, the residence showcases 10-foot ceilings, arched doorways, extensive custom millwork, crown molding, wide-plank hardwood floors, custom built-out closets, and a Savant smart home sound system. At the heart of the home is a stunning DeGiulio-designed chef's kitchen featuring SieMatic cabinetry, Sub-Zero refrigeration, dual wine refrigerators, Wolf six-burner range with griddle and double ovens, Miele appliances, marble countertops and backsplash, custom glass shelving, and an oversized quartz breakfast bar. The thoughtfully designed floor plan includes two luxurious primary suites, each with spa-inspired marble and limestone baths, soaking tubs, oversized glass showers, and expansive custom walk-in closets. A spacious third ensuite bedroom and a seperate private den/office provide exceptional flexibility for guests or a home office. Enjoy both sunrise and sunset from two private terraces positioned on opposite sides of the residence. Additional highlights include in-unit laundry, concierge laundry service, deeded valet parking spot included in price, and two private storage rooms. Residents enjoy exclusive access to the Landmark Club, featuring elegant private salons, formal dining and cocktail lounges, a state-of-the-art fitness center, billiards lounge with wine storage, outdoor terrace, steam rooms, spa relaxation suites, private theater, along with 24-hour concierge, daily butler service, and Ritz-Carlton's legendary hospitality. An extraordinary residence offering the privacy of a boutique building with the world-class service and amenities only the Ritz-Carlton can provide.

118 E Erie Street Unit #37H, Chicago


The data relating to real estate for sale on this website comes in part from the Broker Reciprocity program of Midwest Real Estate Data LLC. Real Estate listings held by brokerage firms other than our company are marked with the MRED Broker Reciprocity logo or the Broker Reciprocity thumbnail logo (the MRED logo) and detailed information about them includes the names of the listing brokers. Some properties which appear for sale on this website may subsequently have sold and may no longer be available. The accuracy of all information, regardless of source, including but not limited to square footages and lot sizes, is deemed reliable but not guaranteed and should be personally verified through personal inspection by and/or with the appropriate professionals. The information being provided is for consumers personal, non-commercial use and may not be used for any purpose other than to identify prospective properties consumers may be interested in purchasing.

Copyright 2026 MRED LLC. All rights reserved.

Based on information submitted to the MLS Grid as of . All data is obtained from various sources and has not been, and will not be, verified by broker or MLS Grid. MRED supplied Open House information is subject to change without notice. All information should be independently reviewed and verified for accuracy. Properties may or may not be listed by the office/agent presenting the information.

NOTICE: Many homes contain recording devices, and buyers should be aware they may be recorded during a showing.

Some listings have been excluded from this website.

How much is your home worth?

Get instant property value now!