Refine Search
Sort by
401 N Wabash Avenue Unit #67E, Chicago
$2,490,000
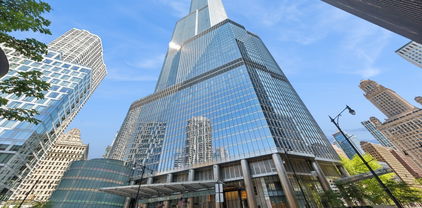
3 Beds ⋅ 4 Baths ⋅ 12634543 MLS ⋅ ACTIVE Status ⋅ Trump Tower Chicago BLDG.
Stunning Renovation at Chicago's Preeminent Address: Trump Tower Residence 3 Bedrooms + Den | 4 Bathrooms | Unobstructed Wraparound Views Commanding east, south, and west exposures, this beautifully renovated residence at Trump Tower Chicago offers an unparalleled living experience, where breathtaking panoramas of Lake Michigan, the Chicago River, and the city skyline unfold through dramatic floor-to-ceiling windows. The tower's iconic stepped architecture brilliantly captures and reflects sunlight from every angle, creating an ever-changing tapestry of light, water, and city views. No detail has been overlooked in this no-expense-spared transformation. The residence showcases exquisite upgrades at every turn, including luxurious natural stone fireplaces anchoring both the living room and the primary suite. The chef's kitchen is a masterpiece of form and function, appointed with professional-grade Wolf and Sub-Zero stainless steel appliances and framed by dazzling views of Lake Michigan and Millennium Park. Throughout the home, wide-plank hardwood floors, soaring 10-foot ceilings, and floor-to-ceiling windows in every room establish a sense of effortless grandeur. The generous primary suite serves as a private sanctuary, featuring dual walk-in closets and a sumptuous stone-clad bathroom with dual vanities. With three bedrooms, a versatile den, and four full bathrooms, this residence redefines sophisticated urban living at its finest.

401 N Wabash Avenue Unit #67E, Chicago

1232 Ridge Avenue, Evanston
$2,490,000
11 Beds ⋅ 8 Baths ⋅ 12265463 MLS ⋅ ACTIVE Status
The "Castle on Ridge" - A rare opportunity to buy this Magnificent and Iconic mansion for the first time in nearly 50 years. De-signed by noted architect Stephen A. Jennings, this house is beautifully positioned on nearly an Acre with a full Coach house, expansive yards, and a 4 car garage. The Grand Entry welcomes you to this 18 room residence with 11 bedrooms, 8 bathrooms, 3 staircases, updated custom kitchen with sitting room, formal dining room, huge family room and a third floor Ballroom! The house boasts large windows, detailed millwork, and high ceilings with natural light flooding the home. A spectacular staircase three stories high soars above original Stained Glass Windows and a Pipe Organ fa-cade! This Grand and Lofty staircase is the focal point of the house. With over 8,600 square feet of living space this home provides endless possibilities and flexibility! A rented 2nd floor two bedroom apartment in the Coach house is a great income bonus.

1232 Ridge Avenue, Evanston

11646 Kluth Court, Mokena
$2,485,000
6 Beds ⋅ 7 Baths ⋅ 12753990 MLS ⋅ ACTIVE Status
MORE THAN A HOME-THIS IS A PRIVATE RESORT ESTATE DESIGNED FOR EXTRAORDINARY LIVING AND ENTERTAINING! A truly extraordinary resort-style estate offering exceptional craftsmanship, privacy and amenities rarely found in a private residence. Built as the private residence of a distinguished professional home builder, this remarkable property showcases an unsurpassed level of craftsmanship and attention to detail throughout. Thoughtful extras, custom features and everyday conveniences have been incorporated into every aspect of the home, creating a level of comfort, functionality and effortless living rarely found. The entire residence, including the pool, underwent an extensive rehabilitation in 2006, creating an impressive blend of timeless architecture and thoughtfully designed living spaces. The dramatic great room is surrounded by walls of glass, soaring cathedral ceilings and clerestory windows, while expansive sliding glass door walls open to seamlessly bring the outdoors in. A custom cherry bar creates an exceptional space for entertaining. The beautifully appointed kitchen offers extensive cabinetry and high-end appliances, including a GE Profile full-size dishwasher plus two drawer dishwashers, stainless steel drawer microwave, double ovens, separate warming drawer, oversized stainless steel refrigerator and an impressive 6-burner range with griddle. The luxurious primary suite includes an adjoining nursery/flex room, while the third level lives like its own private suite with bedroom space, full bath and separate living area-ideal for guests, extended family or a private retreat. The finished lower level provides approximately 3,450 square feet of additional living and entertaining space. Outside, the resort experience continues with a spectacular pool surrounded by professional landscaping and an approximately 2,100-square-foot, two-story pool house complete with a full bath, bar, living area and separate bedroom. Additional features include a 3.5-car radiant-heated garage, five furnaces, four A/C units and two tankless water heaters. Situated on approximately .69 acres, this exceptional 6-bedroom residence with 5 full and 2 half baths offers an extraordinary combination of luxury, recreation and comfortable everyday living. This is far more than a home-it is a private resort designed for gracious living and unforgettable entertaining.

11646 Kluth Court, Mokena

2457 W Byron Street, Chicago
$2,479,000
5 Beds ⋅ 8 Baths ⋅ 12630212 MLS ⋅ ACTIVE Status
Discover unparalleled modern living in this brand-new 2026 home, designed for both entertaining and comfort. This expansive residence occupies a prime corner lot-fully fenced for privacy and perched directly across from beautiful Revere Park. The stunning rooftop deck provides a rare outdoor oasis ideal for dining, entertaining, or relaxing while soaking in the elevated neighborhood perspective. Enjoy sweeping park views that flood the interior with abundant natural light and offer unobstructed vistas of lush greenery and the vibrant cityscape beyond. Step inside this exceptional 6-bedroom, 6+ bathroom home, where every bedroom features its own en suite bath for maximum privacy and convenience which includes a bedroom on the main level. The gourmet primary kitchen showcases a massive 11-foot island complete with top-of-the-line Sub-Zero and Wolf appliances. The fully finished basement features heated flooring, a second entertaining kitchen, a 200+ bottle wine closet, and a full-sized laundry room. Nestled in the heart of North Center-one of Chicago's most sought-after neighborhoods-this home is served by the highly regarded Bell School District. Tree-lined streets, strong community spirit, historic charm, and walkable access to top dining, shopping, and recreation make this location truly unbeatable. Blending timeless design with an idyllic park-front corner lot setting and standout modern amenities, this property offers the pinnacle of urban living in Chicago's vibrant North Center.

2457 W Byron Street, Chicago

363 E Wacker Drive Unit #1908, Chicago
$2,456,434
3 Beds ⋅ 3 Baths ⋅ 12764744 MLS ⋅ ACTIVE Status
Experience premier luxury living in this northeast-corner three-bedroom residence with a den and private outdoor space at the iconic St. Regis Chicago in the Lakeshore East neighborhood. Enjoy prime northeast views overlooking the Chicago River, Navy Pier, and the spectacular seasonal fireworks. Designed by world-renowned interior design specialists Hirsch Bedner Associates (HBA), this home features exquisite, meticulously crafted finish palettes throughout. Highlights include wide-plank hardwood flooring, full-height stone walls, and a gourmet kitchen equipped with Gaggenau and Thermador appliances, Snaidero cabinetry, and cantilevered countertops. The luxurious bathrooms are appointed with Kallista plumbing fixtures and Robern medicine cabinets. Residents experience world-renowned St. Regis hospitality, from dedicated butler service to a welcoming front-door staff. In addition to the private 47th-floor amenity space reserved exclusively for residents, homeowners enjoy access to the 10th-floor hotel amenities, featuring a fully equipped gym, a gorgeous swimming pool, and a world-class spa. A truly spectacular building and a crowning addition to the Chicago skyline.

363 E Wacker Drive Unit #1908, Chicago

2126 N Sawyer Avenue, Chicago
$2,450,000
4 Beds ⋅ 6 Baths ⋅ 12797737 MLS ⋅ ACTIVE Status
Exceptional quality from an amazing builder in this complete reinvention of a historic Logan Square residence. All brick construction features beautiful face brick and an amazing historic cornice. This property was special when it was built 120+ years ago, and is even more special today. Located on an extra wide (31 feet) and extra deep (139 feet) lot you'll enjoy a wide interior layout, generous side setbacks, and a huge back yard. High ceilings and so much natural light via oversized window openings on all 4 levels. This experienced developer delivered luxury finishes, a well planned layout, and extremely high quality workmanship. The main level is a showstopper. Step into your living room with a striking curved tile fireplace and built-ins with integrated lighting. The dining area opens up to a stunning kitchen with beautiful cabinetry, high end appliances, and stunning finishes. A separate mud room steps out into the raised deck which overlooks the large backyard. With beautiful wallpaper and a custom fluted concrete sink, the powder room is emblematic of the attention to detail throughout the entire home. The second floor has 3 bedrooms, 2 bathrooms and a laundry room. The primary suite is special; with a large bay window that overlooks the tree lined street, it's big, bright, and luxurious. The ensuite bathroom features heated floors, abundant vanity space, a separate shower and soaking tub. A huge walk-in closet is fully built out with high quality racking. An open staircase connects the home and leads to a massive family room on the third floor with vaulted ceilings, multiple living spaces, a deck overlooking the backyard, and a full bathroom. The developer can add a 5th bedroom to the home on this level if desired. The lower level features an additional family room with wet bar, one bedroom and 2 full bathrooms. The back portion of the lower level features an entirely separate apartment with its own laundry and kitchen rough-ins that enters via the rear basement door. The backyard is huge and fully landscaped. Enjoy the paver patio, large grassy area and oversized 2.5-car garage, with EV charging hookup. Amazing Logan Square location, an easy walk to the Armitage Ave restaurant corridor, the tree lined boulevards, and the amazing farmers market.

2126 N Sawyer Avenue, Chicago

138 Breakenridge Farm Road, Oak Brook
$2,450,000
4 Beds ⋅ 3 Baths ⋅ 12750886 MLS ⋅ ACTIVE Status
A rare offering in Breakenridge Farm, one of Oak Brook's most exclusive gated communities - an approximately 2.5-acre estate parcel tucked at the end of a private, tree-lined drive and bordered by a wooded creek and zoned for horses. Set among magnificent multimillion-dollar estates, this is a singular chance to build the custom luxury home you've envisioned on one of the area's last great sites, with a scale and privacy that are nearly impossible to find this close to the city. A coveted address minutes from Oakbrook Center's world-class shopping and dining, championship golf, the Oak Brook Sports Core and polo fields, and Fullersburg Woods, with I-88/I-294/I-290 putting downtown Chicago and O'Hare within easy reach. Award-winning Oak Brook & Hinsdale Central schools.

138 Breakenridge Farm Road, Oak Brook

23 Enclave Court, South Barrington
$2,450,000
5 Beds ⋅ 7 Baths ⋅ 12625719 MLS ⋅ ACTIVE Status
Sophistication and serenity define this exceptional custom waterfront estate in the prestigious gated community, Village Enclave of South Barrington, where French Chateau-inspired architecture meets modern luxury. Set on a pristine pond lot within highly acclaimed District 220 and just minutes from The Arboretum's dining, shopping, and entertainment, this home offers refined living in an unbeatable location. Meticulously crafted with rich hardwood floors, intricate millwork, and exquisite cabinetry, the home showcases timeless design and superior craftsmanship throughout. The main level features a luxurious primary suite along with two additional ensuite bedrooms, offering both comfort and convenience. Upstairs, a private sitting area, two bedrooms, and a full bath create a flexible retreat ideal for guests, extended family, or live-in arrangements. At the heart of the home, a stunning gourmet kitchen with Wolf and Bosch appliances, granite countertops, and custom cabinetry flows seamlessly into the dining and family rooms, anchored by a striking mahogany fireplace. Floor-to-ceiling windows frame tranquil water views, while a terrace and deck provide the perfect setting for indoor-outdoor living and entertaining. LED accent lighting enhances the home's elevated ambiance. The finished lower level is designed for entertaining, featuring heated porcelain tile floors, a spacious recreation area, full wet bar, multiple fireplaces, and a private guest suite with a walk-in closet and full bath. Outdoors, enjoy an elevated deck overlooking the pond, along with additional covered space for storage beneath the deck. This extraordinary residence is a true statement of craftsmanship, elegance, and waterfront luxury. Located within District 220 schools and just moments from the upscale dining, shopping, and lifestyle offerings of The Arboretum, this residence represents a rare opportunity to experience European-inspired elegance, luxurious comfort, and timeless design in one of South Barrington's most sought-after communities.

23 Enclave Court, South Barrington

740 67Th Place, Willowbrook
$2,450,000
5 Beds ⋅ 7 Baths ⋅ 12533279 MLS ⋅ ACTIVE Status
Step into a world of elevated living with this extraordinary luxury estate, stunningly remodeled in 2023 and originally built in 2018. Offering approximately 7,600 square feet of refined living space, this home is a rare blend of modern elegance, thoughtful design, and resort-level amenities crafted for those who expect nothing but the best. At the heart of the home is an exceptional primary suite designed as a private retreat. The 400-square-foot primary bedroom is complemented by an expansive 800-square-foot custom walk-in closet and spa-inspired bathroom, creating a suite of remarkable scale and luxury, ideal for those who appreciate both space and sophistication. Throughout the residence, six generously sized bedrooms, five full bathrooms, and two additional half baths provide privacy and effortless functionality for family and guests alike. Every space has been curated with comfort and entertaining in mind, delivering a seamless flow for both grand gatherings and intimate moments. Car enthusiasts and collectors will appreciate the newly constructed garage with four additional parking spaces, while aficionados will be drawn to the professionally ventilated cigar room, a refined retreat designed for relaxed indulgence. Wellness and recreation take center stage with a fully equipped home gym, private basketball court, four-person sauna, and a resort-style swimming pool with an impressive 15-foot depth creating an at-home sanctuary that rivals the finest private clubs. A 200-square-foot shed offers flexible storage or creative use, adding yet another layer of convenience. This one-of-a-kind estate is more than a home, it's a lifestyle statement. Combining modern architecture, premium amenities, and unparalleled luxury, this property stands in a class of its own and is truly designed to impress at every turn.

740 67Th Place, Willowbrook

225 N Columbus Drive Unit #8006, Chicago
$2,400,000
4 Beds ⋅ 3 Baths ⋅ 12808872 MLS ⋅ NEW Status
Penthouse Level-Outdoor Space: Experience breathtaking views of the lake and city from an 80th-floor penthouse in Chicago's iconic Aqua Tower. Designed by award-winning architect Jeanne Gang, the building features distinctive, gently rippling balconies that give the skyscraper its signature sculptural form. This deluxe penthouse in Chicago's Lakeshore East - New Eastside rises to the 80th floor, offering breathtaking, unobstructed views from a wrap-around balcony accessible from every room. Thoughtfully designed through the combination of two units, it showcases stunning South and East exposures. Floor-to-ceiling windows paired with 11-foot ceilings create a mesmerizing sense of space throughout this 3,500-square-foot residence, enhanced by 133 linear feet of balcony overlooking the city of Chicago and Lake Michigan in an ideal SE corner, almost 1/4 of the entire top floor. Interior: Sliding glass and screened doors lead from every room to the balcony. The home offers graciously sized rooms, including four bedrooms and three baths. Two bedrooms have been skillfully retrofitted-one into a fully equipped in-unit gym featuring a dry sauna, and the other into an office/library. The kitchen is appointed with custom cabinetry, premium granite, and top-tier appliances from Wolf, Sub-Zero, and Miele. The Primary Bedroom Suite includes an oversized Jacuzzi spa tub, separate walk-in shower, private lavatory, and an expansive, custom room-sized closet. A private ensuite guest wing features its own entrance, accessible both from inside and outside the unit. Additional highlights include an oversized laundry room with a side-by-side washer and dryer, electronic mesh shades with programmable settings, block-out blinds in the primary suite, and multiple oversized, well-organized walk-in closets throughout. Garage-Amenities: The residence includes a single oversized to double-width garage space, comfortably accommodating two cars side-by-side, located nearest the elevator. Additional deeded garage spots are available for purchase. Residents enjoy full access to building amenities: a state-of-the-art fitness center, indoor and outdoor pools, a basketball court, a one-fourth-mile running track, and a sundeck with cabanas. The building is also connected to the Pedway, offering convenient access to nearby attractions. Ideally situated just steps from Millennium Park, Michigan Avenue, and the lakefront, it places the best of Chicago right at your doorstep. Experience: Upon entering, this penthouse speaks Royal. A rare find in any major city, this is an ideal full-time home or a home away from home. A must-see to appreciate fully. Available furnished or unfurnished for immediate possession. See Virtual Tour.

225 N Columbus Drive Unit #8006, Chicago

89 Cary Avenue, Highland Park
$2,400,000
5 Beds ⋅ 4 Baths ⋅ 12775290 MLS ⋅ ACTIVE Status
Completely rebuilt and reimagined in 2021, this stunning 5-bedroom, 4-bath home offers an exceptional open-concept floor plan with high-end finishes throughout. Every major component including the roof, windows, plumbing, mechanicals, flooring, cabinetry, millwork, and appliances is just five years old, providing the feel of new construction. Designed for easy living, the home lives like a ranch with the exception of the family room, recreation room, and garage are located on the lower level. Dual mudrooms and laundry areas on both levels add everyday convenience. Set on a picturesque ravine across from Rosewood Beach on a quiet dead-end street, this exceptional home is ideally located in Highland Park's highly sought-after Ravinia neighborhood.

89 Cary Avenue, Highland Park

610 S Ridge Road, Lake Forest
$2,400,000
6 Beds ⋅ 6 Baths ⋅ 12769386 MLS ⋅ ACTIVE Status
Incredible value! Enjoy multigenerational living if desired under one roof, delivering maximum space, privacy, and functionality! Beyond a private gated entrance on nearly 2 beautifully landscaped acres, this exceptional all-brick estate offers an impressive combination of timeless elegance, modern updates, and extraordinary living space. With 7,700 square feet above grade, this luxurious residence features 6 or 7 bedrooms, 5 full bathrooms, one half bath, and an ideal floor plan designed for today's lifestyle. Thoughtfully updated throughout, the home showcases a new roof (2022), updated mechanical systems, stylish designer lighting, and the added peace of mind of a Generator. Rich hardwood floors throughout the first floor, soaring volume ceilings, custom millwork, skylights, and five fireplaces create a warm yet sophisticated atmosphere throughout the home. Designed for both everyday living and grand-scale entertaining, the expansive floor plan includes elegant formal living and dining rooms, a private library, and a spectacular family room with vaulted ceilings, a dramatic floor-to-ceiling brick fireplace, and direct access to the sunroom overlooking the private grounds. 10' and 9' ceilings. The gourmet kitchen is beautifully appointed with premium stainless-steel appliances, a paneled refrigerator, dual sinks, an oversized center island with breakfast bar seating, and abundant custom cabinetry. A 2016 addition includes a fabulous custom 2nd gourmet kitchen, dining area, huge island w/ breakfast bar, spacious living area, green house/sunroom, connected through the mudroom/laundry room which opens to the first-floor bedroom and full bath. This area provides the perfect arrangement for extended family, guests, or multigenerational living. The luxurious primary suite is a private retreat featuring tray ceilings, a cozy fireplace, large walk-in closet, and a spa-inspired bath complete with dual vanities, a soaking tub, steam shower, fireplace and separate shower. Four additional generously sized bedrooms and a large bonus room (or very large bedroom with full bath and wet bar) complete the second level, offering exceptional flexibility for family living, recreation, or home office space. The expansive finished basement increases the homes versatility with abundant recreation and entertainment space. Additional amenities include zoned heating and cooling, an irrigation system, security system, backup sump pump, and an oversized, heated 4 car garage. Outside, the expansive patio overlooks nearly two acres of professionally landscaped grounds, creating an ideal setting for outdoor entertainment or peaceful relaxation. Move right in and enjoy this remarkable home which seamlessly blends luxury, comfort, and functionality with many recent improvements, just minutes from downtown Lake Forest, shopping, dining, parks, fabulous schools, the train and Lake Michigan.

610 S Ridge Road, Lake Forest

1975 Sunset Ridge Road, Northfield
$2,400,000
6 Beds ⋅ 8 Baths ⋅ 12754904 MLS ⋅ PRICE CHANGE Status
First Floor Signature Suite Luxury Living Awaits You In This Totally Rehabbed Brick French Country Manor Home Set On A Lushly Landscaped 1/2 Acre Lot In New Trier High School District Area Of Natty Northfield. Enjoy Living Large And Luxuriously In This Nearly 7,000sf, 6 Bed/7.1 Bath Residence That Features The Best Finishes & Fixtures Throughout This Exquisite Floor Plan. 1st And 2nd Floor Primary Ensuites. Laundry On Every Level And In The 1st Floor Primary. Phenomenal Paul Herrold Custom Designed Kitchen With All American White Oak Cabinetry, Taj Mahal Quartz Counters And Thermador Commercial Stainless Steel Appliances Is Ideal For Everyday Family Meals As Well As Elegant Entertaining. Fantastic Room Sizes, Bathed In Tons Of Natural Light And Every Bedroom Is An Ensuite. Full Finished Basement With A Large Family Room With Wet Bar, Huge Recreation Room, 6th Bedroom Ensuite, Large Mechanical/Storage Room As Well As 3rd Laundry Room (Hook-Ups) And Potential For Much More. Wonderful Front And Rear Yards. Pretty Brick Front & Rear Patios. In-Ground Sprinkler Systems. 3-Car Heated Garage With Electric Car Charging. All This Space & Move-In Ready!

1975 Sunset Ridge Road, Northfield

6022 N Ionia Avenue, Chicago
$2,400,000
5 Beds ⋅ 6 Baths ⋅ 12737340 MLS ⋅ ACTIVE Status
New construction at its finest! Sauganash's newest masterpiece has arrived! This stunning luxury residence, crafted by the renowned Avia Design, offers nearly 6,000 square feet of impeccable European craftsmanship and timeless sophistication. Every inch of this home has been thoughtfully designed to elevate your living experience. Step inside to discover a bright, elegant floor plan offering the absolute highest quality finishes at every turn. Upstairs, you'll find five generously sized ensuite bedrooms, including a serene primary suite, a spacious second-floor laundry room, and exceptional closet space throughout. High gabled and tray ceilings, paired with exquisite white oak floors, create a sense of airy grandeur throughout. The main level is made for both living and entertaining. Host effortlessly in the inviting living and dining areas, or channel your inner chef in the dream kitchen outfitted with Wolf and Sub-Zero appliances. Large patio doors lead to a covered veranda, perfect for al fresco dining, all overlooking an expansive, private backyard. A sunlit home office on the main floor provides privacy and inspiration for work or study. The finished lower level is an entertainer's dream, featuring a spacious family room with surround sound for movie nights, a chic bar area, a second laundry room, and a luxurious bath complete with a sauna. There's even a bonus room-ideal for a guest bedroom or a second home office. And don't overlook the attached heated 3-car garage, complete with a charging station for your EV. Nestled in the heart of Sauganash, this home is steps from top-rated schools, lush parks, miles of bike trails, and forest preserves. Enjoy nearby conveniences like Whole Foods, Starbucks, and easy access to the expressway, Metra, and CTA. This is more than a home-it's a lifestyle. Don't miss your chance to own this extraordinary property!

6022 N Ionia Avenue, Chicago

55 S Wynstone Drive, North Barrington
$2,400,000
7 Beds ⋅ 12 Baths ⋅ 12650375 MLS ⋅ ACTIVE Status
Nestled within the highly sought-after gated Wynstone community and surrounded by the renowned Jack Nicklaus designed golf course, this extraordinary estate presents a rare opportunity to own nearly 4 acres of breathtaking grounds complete with a private pond, cascading waterfall, sparkling pool, and secluded winding entryway leading to an impressive brick paver circle drive. A grand foyer welcomes you with a sweeping staircase and elegant chandelier, setting the tone for the refined craftsmanship and luxurious finishes found throughout the home. The stunning formal dining room, highlighted by a crystal chandelier and fireplace, flows seamlessly into a light-filled sunroom overlooking the picturesque outdoor setting and flows into the formal living area. This home was designed for both sophisticated entertaining and everyday comfort, the residence features an upscale chef's kitchen with butler's pantry, informal dining area, and exceptional gathering spaces throughout that include the family room that hosts a wet bar & walls of windows overlooking natures glory, while the main-level den with fireplace provides the perfect executive retreat. Glass French doors open to a private, main level guest suite with barrel ceiling OR additional office if desired with full bath & walk-in shower. The lavish main-level primary suite is a private sanctuary featuring dual California Closet walk-in designs and a spa-inspired bath with comfort-height vanities, whirlpool tub and an expansive, glassless walk-in shower. Every bedroom includes its own en-suite bathroom, ensuring luxury and privacy for family and guests alike. Exceptional design for multi-generational living. Additional highlights include first and second-floor laundry rooms, a second-level media room, and library with custom built-ins. Entertainment amenities are truly unmatched, including a state-of-the-art acoustical theater room with starlight ceiling and premium audio/visual equipment, memorabilia display room with lighting, custom shelving & woodwork, exercise room with cedar closet and versatile recreation area with fireplace. Glass French doors lead to the spectacular lower-level executive office and offers direct access to the private exterior entrance with blue stone paver patio. Impeccable architectural detail and resort-style amenities both inside and out, this one-of-a-kind estate offers an unparalleled lifestyle. Words and photos only begin to tell the story of this private estate offering a lifestyle and collection of amenities too extensive to fully capture in one of the area's most prestigious communities. NEW DAVINCI ROOF IS ON THE SCHEDULE TO BE INSTALLED!

55 S Wynstone Drive, North Barrington

118 E Erie Street Unit #37H, Chicago
$2,399,999
3 Beds ⋅ 4 Baths ⋅ 12791031 MLS ⋅ ACTIVE Status
A Rare Opportunity at the Ritz-Carlton Residences Chicago. One of only two residences on the 37th floor, this exceptional 3-bedroom +den, 3.5-bath home spans 3,661 square feet and offers an unmatched combination of privacy, luxury, and five-star service. Walls of windows fill the home with natural light boasting spectacular views of Lake Michigan, the Chicago skyline, and Michigan Avenue. Custom Lutron motorized shades and UV-treated windows provide effortless comfort throughout. Designed with timeless elegance, the residence showcases 10-foot ceilings, arched doorways, extensive custom millwork, crown molding, wide-plank hardwood floors, custom built-out closets, and a Savant smart home sound system. At the heart of the home is a stunning DeGiulio-designed chef's kitchen featuring SieMatic cabinetry, Sub-Zero refrigeration, dual wine refrigerators, Wolf six-burner range with griddle and double ovens, Miele appliances, marble countertops and backsplash, custom glass shelving, and an oversized quartz breakfast bar. The thoughtfully designed floor plan includes two luxurious primary suites, each with spa-inspired marble and limestone baths, soaking tubs, oversized glass showers, and expansive custom walk-in closets. A spacious third ensuite bedroom and a seperate private den/office provide exceptional flexibility for guests or a home office. Enjoy both sunrise and sunset from two private terraces positioned on opposite sides of the residence. Additional highlights include in-unit laundry, concierge laundry service, deeded valet parking spot included in price, and two private storage rooms. Residents enjoy exclusive access to the Landmark Club, featuring elegant private salons, formal dining and cocktail lounges, a state-of-the-art fitness center, billiards lounge with wine storage, outdoor terrace, steam rooms, spa relaxation suites, private theater, along with 24-hour concierge, daily butler service, and Ritz-Carlton's legendary hospitality. An extraordinary residence offering the privacy of a boutique building with the world-class service and amenities only the Ritz-Carlton can provide.

118 E Erie Street Unit #37H, Chicago

16W122 91St Street, Burr Ridge
$2,399,999
4 Beds ⋅ 7 Baths ⋅ 12427962 MLS ⋅ ACTIVE Status
Set on a truly rare 5.05-acre estate parcel in Burr Ridge with a private pond and horses permitted, this custom residence delivers the space, privacy, and amenities today's luxury buyers are searching for. Offering approximately 10,398 sq ft of finished living space, the home features soaring ceilings, a grand two-story entry, and expansive rooms designed for both everyday living and elevated entertaining. The chef's kitchen anchors the main level with generous cabinetry, high-end appliances, and seamless flow to multiple living and dining spaces. The primary suite is a private retreat with a spa-like bath and ample closet space, while additional bedrooms include ensuite or adjacent baths for comfort and privacy. The finished walkout lower level is built for lifestyle-complete with a home theater, full bar, recreation space, and fitness area, plus abundant storage. A standout feature for collectors and hobbyists: the 5-car heated garage. Radiant heat adds year-round comfort. Step outside to enjoy unmatched grounds, water views, and room to expand your outdoor vision-pool, sport court, gardens, or equestrian use. A distinctive opportunity where land, privacy, and a full amenity package come together-motivated seller. Schedule your private tour today. Agent interest.

16W122 91St Street, Burr Ridge

120 Crescent Drive, Glencoe
$2,399,000
5 Beds ⋅ 5 Baths ⋅ 12801673 MLS ⋅ ACTIVE Status
Imagine celebrating the holidays in your beautiful new home, settled in before the new year and ahead of the competition of the busy spring market! Nestled along a picturesque, winding road in one of Glencoe's most sought-after neighborhoods, 120 Crescent Drive welcomes you with its charming brick and stone exterior, timeless curb appeal, and peaceful, tree-lined setting. Just minutes from downtown Glencoe's shops, restaurants, and Metra station, this exceptional residence offers a wonderful combination of neighborhood charm, convenience, and privacy. Completely reimagined with a comprehensive renovation down to the studs, this six-bedroom home retains the character of its original exterior while offering beautifully transformed interiors with sophisticated finishes, modern amenities, and thoughtfully designed spaces for today's lifestyle. Step inside to a welcoming foyer that leads to an expansive, sun-filled living area and stunning chef's kitchen, complete with beautiful cabinetry, a Wolf range, Sub-Zero refrigeration, an oversized quartz island, and a butler's pantry. Just beyond, a spacious step-down dining room provides a beautiful setting for gatherings, with expansive sliding doors opening to the patio and picturesque views of the wooded ravine. A versatile main-level office, which can also serve as a fifth bedroom, along with a powder room and mudroom, adds flexibility and convenience. Upstairs, the spacious primary suite offers a luxurious private retreat, complete with a generous sitting room featuring exposed brick and beautiful treetop views. The spa-inspired primary bath is designed for ultimate relaxation, featuring heated floors, a steam shower, and a freestanding soaking tub, creating a true at-home sanctuary. A spacious walk-in closet completes the suite. A second bedroom enjoys its own en-suite bath, while two additional bedrooms share a Jack-and-Jill bath. Convenient second-floor laundry completes this level. The finished lower level offers even more room to relax and entertain, featuring a spacious recreation room with wet bar, sixth bedroom, exercise room, full bath, and abundant storage. Extensive improvements include a new roof and windows, updated plumbing and electrical, upgraded HVAC and mechanical systems, a new water heater, and a sump pump with battery backup, providing the comfort and convenience of a thoroughly modernized home. With its beautiful original brick and stone exterior, stunning contemporary interiors, serene, wooded surroundings, and convenient location near the heart of Glencoe, 120 Crescent Drive offers an exceptional opportunity to enjoy the best of both worlds. Move in, settle in, and enjoy the holidays in your beautiful new home without waiting for the rush of the spring market!

120 Crescent Drive, Glencoe

5N440 Derby Road, Wayne
$2,399,000
4 Beds ⋅ 5 Baths ⋅ 12792427 MLS ⋅ ACTIVE Status
A Magazine-Worthy Luxury Equestrian Estate! Imagine living in the pages of a magazine. Featured in Country Home and Modern Farmhouse Style, this extraordinary Wayne, Illinois, estate brings that experience to life! There are homes that capture your attention, and then there are homes that capture your imagination. Set in the coveted equestrian community of Wayne, Illinois, this exceptional country estate is a masterful blend of sophisticated design, modern farmhouse character, and the timeless beauty of country living. Extensively reimagined in 2021 by Moment Design Architecture of Hinsdale and Laura Design Co., the home reflects a thoughtful approach to every detail, from beautifully layered interiors and carefully selected materials to inviting spaces that make everyday living feel extraordinary. The result is a residence that feels curated, collected, and effortlessly elegant, where the inspiration of a design magazine meets the warmth of a truly livable home. At the heart of the residence, the chef's kitchen makes a striking statement with handcrafted Amish cabinetry, soapstone countertops, a dramatic quartzite island, and professional-grade appliances. An inviting breakfast room with a fireplace offers a cozy place to begin the day, while the vaulted dining room and soaring great room create a breathtaking backdrop for gatherings. Custom built-ins bring warmth and character to the family room, adding to the home's distinctive blend of architectural sophistication and relaxed country charm. The first-floor primary suite is a private sanctuary, complete with dual walk-in closets, heated marble floors, a spa-inspired shower, and a luxurious air tub. A separate private office offers a peaceful work-from-home setting, while a vaulted loft with skylights and a full bath provides additional living space. A versatile bonus room offers endless possibilities as a fifth bedroom, creative studio, playroom, or additional office. The experience extends beyond beautiful interiors. A four-person steam sauna and adjoining cold plunge create a personal wellness retreat, while the thoughtfully designed mudroom, complete with a dog shower and organized storage, brings practical luxury to everyday life. A whole-house Generac generator adds another layer of comfort and peace of mind. Outside, the property unfolds as a private country escape. Stone accents, custom garage doors, architectural lighting, curated landscaping, a pergola, and an expansive patio create inviting spaces for outdoor entertaining and quiet moments alike. The equestrian amenities include a three-stall horse barn and fenced pastures, offering the opportunity to embrace the horse-country lifestyle for which Wayne is known. A garden, fire pit, and charming chicken coop complete the picture of refined country living. For those searching for a luxury home in Wayne, Illinois, an equestrian property near Chicago, or a distinctive modern farmhouse-inspired estate, 5N440 Derby Road offers a rare opportunity to experience the best of both worlds: the beauty and tranquility of the countryside with the comfort, design, and amenities of a thoroughly modern home. More than a beautiful home, this is a lifestyle shaped by thoughtful design, inspired living, and the feeling of being somewhere truly special. Welcome to your own magazine-worthy country retreat.

5N440 Derby Road, Wayne

305 Briarwood Lane, Lincolnshire
$2,399,000
4 Beds ⋅ 6 Baths ⋅ 12784762 MLS ⋅ ACTIVE Status
Like Brand New Custom Model in one of Lincolnshire's most desirable communities "Manors of Whytegate". This home features the best of everything. Its conveniently located (within walking distance) to the award winning Elementary and Junior HS while only being minutes away from 294, Shopping, Restaurants, Entertaintment and Forest Preserves abound. This home features over 7,000 SF including the finished LL and situated on an oversized estate lot with a huge fenced backyard (room for a pool) that currently showcases a beautiful custom patio with custom stone fireplace, pergola and built-in Commercial Grade Grill. The front elevation is classic and timeless. The main floor features a Study w/ Built-Ins, Office or Guest Suite Option, Great Room w/ FP, Dining Room, Gourmet Kitchen with oversized island and Large Breakfast Area, W/I Pantry, Mud Room, Laundry Room and 3 Seasons Room. The Second floor has an open and inviting family room (Loft) along with Primary Suite which includes sitting area, oversized W/I Closet, Tub and Shower, along with a En-suite and two additional bedrooms sharing a full bath. The finished LL includes an Exercise Room, Game area, Family Room w/ Built-in Shelving and FP, Custom Bar & Bedroom and full bath. The professionally landscaped lot insures the most discriminating guests will be impressed. Large 4 car garage with additional storage shelving from ceiling and epoxy floor and electric vehicle charging unit. Why build and wait 18 months when you can have this almost brand new home when you want it.

305 Briarwood Lane, Lincolnshire

610 Sunset Drive, Naperville
$2,399,000
4 Beds ⋅ 4 Baths ⋅ 12762715 MLS ⋅ ACTIVE Status
CUSTOM BUILD OPPORTUNITY in Naperville's East Highlands Neighborhood with PRIME Lot and A+ location on Sunset Drive, which is a beautiful tree lined street, just steps to Highlands Elementary School and steps to the Riverwalk and Downtown Naperville! BUYER CAN CUSTOMIZE AND MAKE SELECTIONS. Established Local Builder delivers an awesome homebuilding experience, seamless design process, luxury finishes, thoughtful functionality & unparalleled attention to detail. Builder includes the best building materials and modern building processes: Engineered Zip System from Huber Engineered Woods, Pella Windows, James Hardie Siding, Fully Custom Cabinetry, High End Luxury Appliances, Beautiful Millwork, Professional Landscaping, Concrete Driveway, True Masonry Fireplace - The difference is in the details!!!! Nationally Recognized District 203 Schools: Highlands Elementary, Kennedy Jr, and Naperville Central High School. Looking to build Fully Custom? Bring your architect and design team or we can recommend some of our favorites and the builder can perfectly execute everything you can dream up!!! Builder has built over 400 custom homes in the Naperville, is wonderful to work with and has an impeccable reputation in the community. Builder Warranty Included!

610 Sunset Drive, Naperville

1441 Kathryn Lane, Lake Forest
$2,399,000
5 Beds ⋅ 6 Baths ⋅ 12714515 MLS ⋅ ACTIVE Status
Welcome to 1441 Kathryn Lane-an extraordinary estate where timeless elegance meets breathtaking natural beauty. From the moment you step into the grand two-story foyer, you'll be captivated by the sweeping staircase, exquisite custom millwork, and gleaming marble floors that set the tone for this truly exceptional residence. The elegant formal dining room features rich hardwood flooring, dual chandeliers, crown molding, and a sun-filled bay window, creating the perfect setting for memorable gatherings. Across the hall, the sophisticated formal living room offers a beautiful fireplace and another picturesque bay window, making it an inviting space for entertaining or quiet evenings at home. The spectacular family room is nothing short of stunning, showcasing soaring cathedral ceilings accented by dramatic custom arched beams. A magnificent stone fireplace, built-in bar, and doors leading to the expansive terrace seamlessly blend indoor and outdoor living while framing unforgettable panoramic views of the savannah. The impressive gourmet kitchen is designed for both everyday living and entertaining, offering an oversized dining area with outdoor access, stainless steel appliances, abundant cabinetry, granite countertops, and a spacious walk-in pantry. A favorite is the bright sunroom with vaulted ceilings and peaceful views of the surrounding landscape-an ideal retreat to relax and unwind. Working from home becomes a pleasure in the luxurious private office featuring a coffered ceiling and custom built-in bookshelves. A desirable first-floor en-suite bedroom provides exceptional flexibility for guests or multi-generational living. The luxurious primary suite is a private sanctuary designed for ultimate comfort. This remarkable retreat includes a cozy sitting room with its own fireplace, soaring vaulted ceilings, a spacious spa-inspired bath, and dual walk-in closets. Each of the additional second-floor bedrooms is generously sized and thoughtfully designed. One bedroom even features its own charming sitting room adorned with beautiful custom millwork, creating a unique and inviting space. The third floor is truly one-of-a-kind, offering endless possibilities. A vaulted room with a skylight captures breathtaking views that stretch across the savannah as far as the eye can see. A charming private "booth" room provides a cozy escape for reading or quiet reflection, while the expansive third-floor room, complete with its own stage, is perfect as a theater, studio, playroom, or creative space. The finished lower level offers something for everyone, including a spacious recreation room, a separate media/TV room, a dedicated workshop, and an enormous storage area. The unfinished portion of the basement, complete with tall ceilings and a fireplace. This presents incredible potential for future living space. The heated three-car garage is much more than a place to park. Complete with exceptional cabinetry and storage, it functions as an extension of the home and can be enjoyed year-round. The true showpiece of this remarkable property is its unparalleled setting. Overlooking more than 200 acres of pristine savannah, the views are simply extraordinary-a rare and irreplaceable backdrop that makes this home unlike any other in Lake Forest. Completing this incredible estate is a spectacular 1,200-square-foot terrace, offering endless opportunities for entertaining, relaxing, or simply soaking in the unmatched beauty and serenity of one of the area's most breathtaking natural landscapes. This is more than a home-it's a lifestyle and an experience that must be seen to be truly appreciated.

1441 Kathryn Lane, Lake Forest

2010 Lavigne Lane, Northbrook
$2,399,000
4 Beds ⋅ 5 Baths ⋅ 12667766 MLS ⋅ ACTIVE Status
A study in steel, concrete, glass, and light, this West Coast modern masterpiece delivers a level of architectural sophistication rarely found in the North Shore. Defined by dramatic clean lines, soaring volumes, and walls of floor-to-ceiling glass, the residence blurs the distinction between indoor and outdoor living while showcasing meticulous engineering and design at every turn. A striking two-story foyer anchored by a floating staircase with solid wood treads, steel framing, and glass railings introduces interiors finished in a refined palette of porcelain tile, warm wood accents, and gallery-inspired white walls. The main level unfolds with expansive entertaining spaces including a breathtaking living room centered around a sleek porcelain-clad fireplace and opening seamlessly to the terrace through folding glass walls. The dining room is framed by floor-to-ceiling windows and illuminated by a sculptural installation of hand-shaped acrylic pendants seemingly suspended in midair. At the heart of the home, the chef's kitchen is both functional and architectural, appointed with honed quartz surfaces, a statement island with seating, and a full suite of Signature Kitchen Suite appliances including a professional-grade six-burner range with griddle, double ovens, integrated refrigeration, and designer ventilation. A butler's pantry with wine refrigeration and direct patio access enhances entertaining, while a private office with custom built-ins, a designer full bath, and a thoughtfully designed mudroom complete the main level. The second floor is dedicated to luxurious private spaces. The primary suite is a true retreat, featuring a dramatic wood slat accent wall, expansive sitting area wrapped in glass, and folding doors opening to a covered balcony. The spa-inspired bath rivals a boutique hotel experience with dual quartz vanities, a freestanding soaking tub with Kohler DTV digital controls and ceiling-mounted laminar filler, and an oversized shower clad in porcelain tile and marble herringbone flooring with multiple body sprays and rainfall fixtures. The boutique-style dressing room offers custom cabinetry, integrated lighting, a center island, and glass-topped jewelry displays. A private ensuite bedroom, two additional bedrooms sharing a beautifully appointed bath, a second office surrounded by glass, and a fully equipped laundry room complete the upper level. The finished lower level extends the home's living and entertaining capabilities with a spacious recreation room, guest bedroom with walk-in closet, designer bath, and generous storage areas. Beyond its striking appearance, the residence was engineered with an uncompromising commitment to durability, performance, and longevity. Constructed using light-gauge steel framing throughout, steel floor and roof truss systems, and an insulated TPO roofing system, the home represents a level of construction rarely available in residential architecture. Expansive commercial-grade aluminum-framed windows feature double-glazed, argon-filled insulated glass units with reflective coatings, advanced thermal breaks, enhanced acoustic insulation, and exceptional energy performance. Modern infrastructure includes dual Navien tankless water heaters, two-zone HVAC with Nest controls, CAT-6 wiring and Wi-Fi access points, 400-amp underground electrical service, fire sprinkler protection, irrigation system, and a three-car tandem garage with insulated aluminum-and-glass overhead doors. Bold yet timeless, minimalist yet warm, this is more than a home, it is a modern architectural statement designed for those who appreciate exceptional design, superior construction, and a lifestyle defined by light, volume, and effortless sophistication.

2010 Lavigne Lane, Northbrook

757 Kipling Street, Deerfield
$2,399,000
5 Beds ⋅ 6 Baths ⋅ 12428770 MLS ⋅ ACTIVE Status
COMPLETION EXPECTED LATE SUMMER 2026 In the heart of Deerfield, on a quiet tree-lined street yet moments from schools, parks, and the vibrant town center, a stunning new construction is coming to life at 757 Kipling Street. Thoughtfully designed and built to the highest standards, this single-family residence blends timeless architecture with modern comfort, creating the perfect place to call home. From the moment you arrive, the home's curb appeal sets the tone with its elegant exterior lines and balanced proportions. Step inside and you'll find a bright, open floor plan designed for both everyday living and effortless entertaining. Expansive windows invite natural light to flood every corner, highlighting the fine craftsmanship and quality finishes throughout. The main level offers a seamless flow between spaces spacious living and dining areas, a chef's kitchen with custom cabinetry and high-end appliances, and a comfortable family room anchored by a fireplace. Upstairs, generously sized bedrooms provide privacy and relaxation, including a luxurious primary suite complete with spa-like bath and walk-in closet. The finished lower level extends the living space, offering room for recreation, a home gym, or guest accommodations. Outdoor living is equally inviting, with a private yard that can be tailored for gatherings, play, or quiet evenings. Every detail of this home is designed with intention, energy, efficient construction, modern building codes, and thoughtful touches that ensure beauty and durability for years to come . Nestled in an ideal Deerfield location with award-winning schools and easy access to downtown Chicago, this is more than just a house it's a home built for the way you live today. Please not the first photo is a rendering of the proposed home being built and the rest are from builders previous project.

757 Kipling Street, Deerfield

23737 W Milton Road, Wauconda
$2,395,000
3 Beds ⋅ 4 Baths ⋅ 12746215 MLS ⋅ ACTIVE Status
Exceptional Wauconda equestrian estate offering approximately 10 acres, a 2019 custom residence and extensive equestrian facilities with DIRECT ACCESS to the Lakewood equestrian trail system. The residence offers 2,612 sq. ft. above grade plus approximately 1,100 sq. ft. of finished lower-level living space - over 3,700 sq. ft. total finished living space. The main-floor primary suite features a luxurious bath with heated floors, freestanding soaking tub and separate steam shower. The finished lower level offers approximately 9-ft. ceilings, radiant-floor heat, second kitchen, full bath, expansive recreation/living space and separate access through the garage. Two separate furnace and central-air systems, whole-house audio and a ground-level step-in outdoor Jacuzzi spa add comfort and convenience. An insulated 3-car garage features high ceilings, workshop/storage space and a professional automotive lift. Equestrian improvements include a 70 x 140 indoor arena, 30 x 100 main barn and 45 x 60 hay/six-stall barn - approximately 15,500 sq. ft. of combined building footprint - plus an outdoor riding arena, paddocks, turnout areas and extensive fencing. The barns provide 25 stalls: 19 approximately 10 x 10 stalls plus six oversized approximately 17 x 10 stalls. Water is supplied to both barns and the indoor arena. Direct Lakewood trail access provides outstanding riding opportunities without trailering. The property consists of two contiguous parcels and combines substantial equestrian infrastructure with a newer custom residence in a convenient location near Lake Zurich and the surrounding northwest suburban communities. Equestrian facilities are currently leased month-to-month, and the existing tenant has expressed interest in continuing an arrangement with a new owner. Lease and income information available to serious inquiries upon request.

23737 W Milton Road, Wauconda

840 N Lake Shore Drive Unit #201, Chicago
$2,395,000
3 Beds ⋅ 4 Baths ⋅ 12577539 MLS ⋅ ACTIVE Status
Enjoy the unobstructed views of the lakefront and the park in the world class Lucian Lagrange building. The condo comes with laser cut marble floors with medallions, beautiful custom bathrooms, an incredible kitchen with high end appliances, a built in eating area, a covered balcony, a library with lots of built-ins and a dramatic entrance. The bathrooms are all uniquely artistic and two have heated floors. A terrific use of light and space make this the perfect residence. Two prime parking spaces on the first level included! The building has an on site manager, exercise facility and 24 hour doorman. Its currently has two bedrooms and an office but can easily be changed to three bedrooms. One of the best buildings in the city.

840 N Lake Shore Drive Unit #201, Chicago

77 E Walton Street Unit #24A, Chicago
$2,375,000
3 Beds ⋅ 4 Baths ⋅ 12776993 MLS ⋅ ACTIVE Status
Set against the lakefront in the heart of Chicago's Gold Coast, this exceptional A-tier residence at The Residences at 900 offers more than 3,800 square feet of sophisticated living at one of the neighborhood's most coveted full-service addresses. Dramatic floor-to-ceiling windows frame sweeping east-facing views of Lake Michigan and the city skyline, creating a spectacular backdrop throughout the home. Beautifully proportioned and designed with both entertaining and everyday living in mind, the expansive living and dining areas offer remarkable scale and flexibility, with ample room for multiple seating arrangements and a gracious formal dining space. The chef's kitchen is equally impressive, appointed with sleek Snaidero cabinetry, premium stainless-steel appliances, abundant workspace, and a separate butler's pantry offering additional prep and storage space, along with discreet access to the powder room. The primary suite is a serene retreat unto itself, complete with a spa-like bath featuring dual vanities, a soaking tub, and separate glass-enclosed shower. An extraordinary custom walk-in closet provides exceptional storage, while an adjoining flex room offers endless possibilities as a private office, fitness studio, nursery, or intimate sitting room. Two additional generously sized bedroom suites each include private en-suite baths, providing exceptional comfort and privacy for family and guests. A gracious gallery-style foyer creates an elegant sense of arrival, while substantial storage and a dedicated laundry room add to the home's thoughtful functionality. Residents enjoy an elevated level of service, including 24-hour door staff, concierge, on-site engineering, and both valet and self-parking options. A beautifully landscaped tenth-floor garden terrace provides a peaceful outdoor escape above the city. Ownership also allows for membership access to the renowned Four Seasons amenities, including its fitness center, spa facilities, and hotel services. Ideally positioned in the heart of the Gold Coast, this premier residence offers the best of Chicago just outside the door. Oak Street Beach, Michigan Avenue shopping, acclaimed restaurants, and world-class cultural attractions are all moments away, creating an extraordinary opportunity to enjoy gracious lakefront living in one of the city's finest luxury boutique condominium buildings.

77 E Walton Street Unit #24A, Chicago


The data relating to real estate for sale on this website comes in part from the Broker Reciprocity program of Midwest Real Estate Data LLC. Real Estate listings held by brokerage firms other than our company are marked with the MRED Broker Reciprocity logo or the Broker Reciprocity thumbnail logo (the MRED logo) and detailed information about them includes the names of the listing brokers. Some properties which appear for sale on this website may subsequently have sold and may no longer be available. The accuracy of all information, regardless of source, including but not limited to square footages and lot sizes, is deemed reliable but not guaranteed and should be personally verified through personal inspection by and/or with the appropriate professionals. The information being provided is for consumers personal, non-commercial use and may not be used for any purpose other than to identify prospective properties consumers may be interested in purchasing.

Copyright 2026 MRED LLC. All rights reserved.

Based on information submitted to the MLS Grid as of . All data is obtained from various sources and has not been, and will not be, verified by broker or MLS Grid. MRED supplied Open House information is subject to change without notice. All information should be independently reviewed and verified for accuracy. Properties may or may not be listed by the office/agent presenting the information.

NOTICE: Many homes contain recording devices, and buyers should be aware they may be recorded during a showing.

The Digital Millennium Copyright Act of 1998, 17 U.S.C. § 512 (the DMCA) provides recourse for copyright owners who believe that material appearing on the Internet infringes their rights under U.S. copyright law. If you believe in good faith that any content or material made available in connection with our website or services infringes your copyright, you (or your agent) may send us a notice requesting that the content or material be removed, or access to it blocked. Notices must be sent in writing by email to DMCAnotice@theMLSGRID.com.

The DMCA requires that your notice of alleged copyright infringement include the following information: (1) description of the copyrighted work that is the subject of claimed infringement; (2) description of the alleged infringing content and information sufficient to permit us to locate the content; (3) contact information for you, including your address, telephone number and email address; (4) a statement by you that you have a good faith belief that the content in the manner complained of is not authorized by the copyright owner, or its agent, or by the operation of any law; (5) a statement by you, signed under penalty of perjury, that the information in the notification is accurate and that you have the authority to enforce the copyrights that are claimed to be infringed; and (6) a physical or electronic signature of the copyright owner or a person authorized to act on the copyright owner’s behalf. Failure to include all of the above information may result in the delay of the processing of your complaint.

Some listings have been excluded from this website.

How much is your home worth?

Get instant property value now!