PAUL LUXURY HOMES | DISCOVER & COMPARE

Your next home deserves a closer look.

Explore homes in Chicago and suburban areas across Cook, DuPage, Will, Lake, Kane and McHenry counties. Compare single-family homes, condos, townhomes and multifamily properties, then narrow your search to the places and price range that fit your plans.

Browse latest listingsRequest my shortlist

Make your next visit personal.

Get matching listings by email or keep up with the market around your current home.

Get personalized home alertsGet home-value & market updates

Explore more possibilities.

Choose your location & budgetHomes under $300,000 across six countiesExplore new construction

Start with a focused collection.

Compare the whole home, not just the price.

Put your favorites side by side: asking price, bedrooms, bathrooms, reported square footage, property taxes, condition and layout. A lower asking price does not always mean a lower total cost.

Use the showing comparison checklist

Watching for a price reduction?

Ask Paul to review the price history of homes on your shortlist. We verify the previous price, current price and change date before describing a home as reduced. A price cut alone does not establish market value.

Ask about price changes

From browsing to your next move.

1. Narrow the search to what fits.

Choose your towns or neighborhoods, price range, bedrooms and property type in Advanced Search. Separate must-haves from features you can be flexible about.

Build my search
2. Save searches and favorite homes.

Open the regional results, refine your search, then choose Save Search and sign in or create an account. Set your email preferences. Use Add to Favorites on property pages to keep homes together.

Open listings & save my search
3. Compare your favorites with Paul.

Send two or three listing links with your budget, preferred locations, must-haves and moving timeline. Our team can help you review layout, condition and the questions to ask before a showing.

Request help with my shortlist
4. Request an in-person or virtual showing.

Include the property address or link, two preferred times and whether you would like an in-person or virtual visit. Our team will coordinate access and confirm the appointment.

Request a showing

Explore monthly-cost planning tools · Buying and selling? Plan both moves.

Paul Tyree | CEO, Paul Luxury Homes
(312) 610-2175

The listings below include active single-family homes, condos, townhomes and multifamily properties across Cook, DuPage, Will, Lake, Kane and McHenry counties. No preset price ceiling. Availability and prices can change; confirm auction and placeholder pricing. This is not a price-reduction-only feed.

Explore homes in Chicago & suburban areas

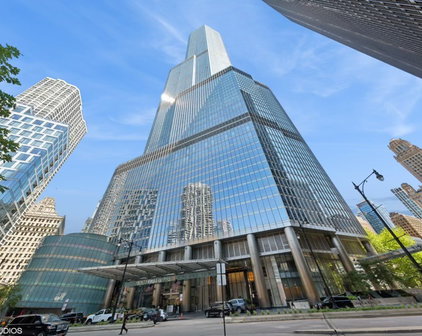
401 N Wabash Avenue Unit #37C, Chicago
$1,075,000
2 Beds ⋅ 3 Baths ⋅ 12305200 MLS ⋅ ACTIVE Status ⋅ Trump Tower Chicago BLDG.
Designed by the acclaimed Adrian Smith of Skidmore, Owings & Merrill-renowned for his iconic work on Chicago's Trump Tower-this architectural masterpiece stands as a testament to timeless elegance and innovation. The building's design features three meticulously crafted setbacks that create a striking visual harmony, seamlessly reflecting the surrounding skyline while offering breathtaking panoramic views of the water. This exceptional 2-bedroom, 2.5-bathroom residence epitomizes refined luxury. Recently and impeccably remodeled, it showcases brand-new wide-plank hardwood floors that flow throughout, radiating warmth and sophistication. The open-concept kitchen is a chef's dream, adorned with pristine white cabinetry, exquisite stone countertops, and a stylish backsplash, all complemented by top-of-the-line SubZero, Miele, and Wolf stainless steel appliances. The master suite is a private sanctuary, offering a spa-like experience with its oversized bath, dual vanities, a separate shower, and impeccable finishes that exude indulgence. Beyond the residence, an array of five-star amenities elevates everyday living, including a 24-hour concierge, a state-of-the-art health club and spa, an indoor pool, a fully equipped fitness center, and a fine dining restaurant. Every detail has been thoughtfully curated to ensure a lifestyle of unparalleled convenience and luxury. This residence represents a rare opportunity to reside at the pinnacle of sophistication, where world-class design meets exceptional service, creating an unparalleled living experience.

401 N Wabash Avenue Unit #37C, Chicago

26137 W Stanton Bay Road, Ingleside
$1,074,999
4 Beds ⋅ 4 Baths ⋅ 12800098 MLS ⋅ ACTIVE Status
| 337 FT OF CHAIN O'LAKES SHORELINE | 1.4 ACRES | HEATED POOL | DOCK & LAUNCH | COACH HOUSE | EXTENSIVELY UPDATED | Pelicans in the bay, herons & egrets in the yard, eagles overhead: Stanton Bay puts on quite a show, & you can watch it from nearly every room, starting at sunrise. This one-of-a-kind retreat sits on 337 feet of shoreline and 1.4 acres. The owners have invested heavily since 2023, from a fully rebuilt deck to some new Andersen windows & doors, so you can get straight to enjoying it. The great room pairs engineered hardwood with a multi-sided fireplace & opens right onto the deck, giving a crowd plenty of room to spread out. The kitchen features custom cabinetry, a gas cooktop, wall ovens, stainless appliances, an RO filter backed by a whole-house water filter, & a breakfast bar with a view. The first-floor primary suite offers a sitting area & a remodeled bath, & a nearby room converted into a spacious walk-in closet makes for a dream dressing room. Upstairs, you'll find an angled loft with a coffee bar, an office, & a second suite with its own half bath & a jetted soaking tub set right in the room. The finished lower level is made for gatherings, with a second full kitchen, a built-in bar, a family room, laundry, & even a pet wash station! Outside is where the summers happen. Fish off the dock, which has shore power, launch a kayak, paddleboard, or jet ski from the small launch beside it, or boat the Chain from spring through fall. The refinished pool has a slide, all-weather speakers, & all-new 2026 equipment, with a play area, beach volleyball court, fenced dog run, & huge grassy lawn close by. Evenings end with your toes in the sand at the beach fire pit, under the stars. The coach house offers a two-car garage, a heated workshop, & finished space upstairs for guests or hobbies. When the boats come out, the fun doesn't stop. Once the lake freezes, it becomes a winter playground for snowshoeing, cross-country skiing, & even snowmobiling! **Home does not require flood insurance!**

26137 W Stanton Bay Road, Ingleside

340 E Randolph Street Unit #4802, Chicago
$1,074,999
2 Beds ⋅ 3 Baths ⋅ 12725282 MLS ⋅ ACTIVE Status
Experience lakefront living at its finest with panoramic views of Lake Michigan, the Chicago skyline, harbor, Millennium Park, and Buckingham Fountain. Nine-foot ceilings and expansive wall-to-wall, floor-to-ceiling windows fill the residence with natural light while creating a bright, open atmosphere. An oversized private terrace provides an exceptional outdoor space for relaxing or entertaining. The open-concept kitchen features Snaidero cabinetry, solid-surface countertops, and GE Monogram stainless steel appliances, flowing seamlessly into the family room and dining area. The thoughtfully designed floor plan boasts generously sized bedrooms, including a spacious primary suite with a large walk-in closet and custom organizer system. The luxurious primary bath includes a separate soaking tub and shower, with an additional powder room for guests. An in-unit washer and dryer add everyday convenience. Residents enjoy an impressive 25th-floor amenity level featuring a 4,000-square-foot fitness center, a 75-foot two-lane indoor lap pool, whirlpool, sauna, steam rooms, locker rooms, sun terrace, Winter Garden hospitality room, caterer's kitchen, two gas grills, lounge and activity seating, private dining room, and conference room. Additional conveniences include an outdoor pet relief area, on-site dry cleaning, and direct access to the Chicago Pedway. Enjoy nearby Lakeshore East Park, an enclosed dog park, playgrounds, the lakefront, Navy Pier, Michigan Avenue, Mariano's, restaurants, shopping, theaters, and cultural attractions. Parking space P5-59 is included in the price, along with a private storage space on the 63rd floor. Exceptional views, luxury amenities, and an unbeatable location make this the perfect place to experience downtown Chicago living.

340 E Randolph Street Unit #4802, Chicago

3739 N Clifton Avenue Unit #3, Chicago
$1,065,000
2 Beds ⋅ 2 Baths ⋅ 12703662 MLS ⋅ ACTIVE Status
Brand-new luxury construction reaches its pinnacle in this stunning penthouse residence, where sophisticated design, abundant natural light, and an incredible private rooftop deck come together to create an exceptional indoor-outdoor lifestyle in the heart of Lakeview. Thoughtfully designed for both everyday living and effortless entertaining, the open-concept floor plan features spacious living and dining areas highlighted by oversized windows and a sleek fireplace that adds warmth and architectural character. The designer kitchen is beautifully appointed with premium stainless steel appliances, custom cabinetry, and an oversized island that serves as the heart of the home. The spacious primary suite offers generous closet space and a beautifully designed ensuite bath with spa-inspired finishes and heated floors, while the second bedroom provides flexibility for guests, a home office, or additional living space. A second full bath is finished with the same attention to detail, creating a cohesive sense of luxury throughout. Additional conveniences include full-size in-unit laundry and one garage parking space. The crown jewel of this exceptional residence is the expansive private rooftop deck, offering sweeping neighborhood and skyline views while providing the perfect setting for outdoor dining, entertaining, or simply relaxing above it all. Whether enjoying morning coffee, sunset cocktails, or hosting friends, this incredible outdoor retreat truly extends the home's living space and creates a lifestyle rarely found in the city. Situated in the heart of Lakeview, this exceptional penthouse is just moments from Wrigley Field, the boutiques and acclaimed restaurants of the Southport Corridor, and the vibrant dining and nightlife along Clark Street. Enjoy easy access to neighborhood parks, the lakefront, public transportation, and everything that makes Lakeview one of Chicago's most sought-after and walkable neighborhoods.

3739 N Clifton Avenue Unit #3, Chicago

1634 63Rd Street, Downers Grove
$1,060,000
4 Beds ⋅ 4 Baths ⋅ 12613340 MLS ⋅ ACTIVE Status
NEW and ready for occupancy! Experience modern luxury and thoughtful design in this stunning new construction two-story home offering nearly 3,000 square feet of living space. This 4 bedroom, 3.5 bath residence blends clean architectural lines with warm, high-end finishes throughout. With the driveway entrance and the home facing Springside Ave, the curb appeal stands out with board and batten LP Smart siding, a black steel canopy, custom front door, and a Unilock permeable paver walkway, complemented by a concrete driveway and professional exterior lighting. Inside, the home features 9-foot ceilings on the main level and 10-foot ceilings on the second floor, creating a bright, open feel, along with 4.25-inch solid white oak flooring, 7.25-inch baseboards, solid core doors, and custom wainscoting throughout. The kitchen is a true centerpiece with a full Thermador stainless steel appliance package, quartz countertops with Carrera-style backsplash, farmhouse sink, matte black fixtures, an expansive 8-foot island, and custom cabinetry with Richelieu hardware and Blum soft-close hinges. The main level includes a powder room and a mudroom with a custom-built bench and storage just off the heated 2.5-car garage, which measures 24 by 24 and features a commercial-grade side-mounted LiftMaster opener and heat for year-round use. Upstairs offers four spacious bedrooms, including two ensuite layouts plus a Jack and Jill bath, while the primary suite features a luxury bathroom with custom vanities and a premium Allure freestanding soaking tub. Additional highlights include a second-floor laundry with Samsung smart stackable washer and dryer, a white oak staircase with modern railing, and a custom paneled electric fireplace in the main living area. The fenced backyard features a 13 by 20 Unilock paver patio with a built-in gas line, ideal for entertaining. The home is equipped with dual-zone high-efficiency Napoleon HVAC systems, two AC units, a 75-gallon Rheem water heater, 200-amp service, Pella windows, an ODL patio door, Google Nest thermostats, and a hardwired Ring doorbell. This is a rare opportunity to own a thoughtfully built home with high-end finishes and modern systems throughout, located within a 5-minute drive of both the Main Street and Belmont Road Metra stations. The home is also directly across the street from Downers Grove South High School and is just minutes from shopping, dining, entertainment, and everyday conveniences. Just 5 minutes from major expressways including I-355, I-55, and I-88, this location offers exceptional accessibility for commuters and travelers alike.

1634 63Rd Street, Downers Grove

1674 W Hollywood Avenue, Chicago
$1,050,000
3 Beds ⋅ 4 Baths ⋅ 12794483 MLS ⋅ NEW Status
A single family home just a short walk from the heart of Andersonville -- four bedrooms, three full baths and a powder rooms across three levels of living. This home was built in 1903, and has been renewed where it counts. Since 2024, nearly every major system has been replaced: a new roof, new Renewal by Andersen windows throughout, a new furnace, air conditioning, and water heater, sewer line repairs, refinished hardwood floors, and a freshly painted interior. The big work is done; the rest is yours to make your own. The main level is made for gathering: a sun-filled, south-facing bay window anchors the living room, with a fireplace for colder nights. The dining room flows into a kitchen with generous storage and a built-in wine and display buffet. A home office opens straight onto the rear deck. Upstairs, the primary suite rises to a vaulted ceiling, with a skylight and an arched window that pour in light. Two more bedrooms and a second full bathroom complete the upper floor. Downstairs, an open family room fits an oversized sectional, movie nights, and game nights with ease. A fourth bedroom that doubles as flex space, a full bath, and laundry round out the lower level. Outside, three distinct spaces. A covered front porch for morning coffee and neighborly hellos. A rear deck for grilling. A catwalk to a private roof deck atop the detached two-car garage, ready for dinner under open sky. Below, a brick patio and garden beds. Independent shops, restaurants, and the farmers market are all a short walk away. Your own home, your own space - right in the middle of it all.

1674 W Hollywood Avenue, Chicago

414 W Benton Avenue, Naperville
$1,050,000
4 Beds ⋅ 2 Baths ⋅ 12774934 MLS ⋅ NEW Status
WELCOME TO 414 BENTON AVENUE, PERFECTLY SITUATED IN THE HEART OF DOWNTOWN NAPERVILLE, JUST STEPS FROM THE PARADE ROUTE AND ALL THE EXCITEMENT THAT MAKES DOWNTOWN LIVING SO SPECIAL! CHARM, CHARACTER, AND THOUGHTFUL UPDATES COME TOGETHER BEAUTIFULLY IN THIS INVITING HOME. THE WELCOMING FOYER SHOWCASES CUSTOM MILLWORK, A NEW STAIR RAILING, A DECORATIVE SHIPLAP WALL, AND BEAUTIFUL NEW WOOD FLOORING INSTALLED IN 2023. THE EXPANSIVE LIVING ROOM FEATURES ADDITIONAL CUSTOM MILLWORK AND FLOWS GRACEFULLY INTO THE OPEN DINING ROOM, COMPLETE WITH A CUSTOM LIGHT FIXTURE AND CONVENIENT LINEN CLOSET. A FIRST-FLOOR FOURTH BEDROOM AND SEPARATE DEN OFFER WONDERFUL FLEXIBILITY FOR GUESTS, WORKING FROM HOME, OR ADDITIONAL LIVING SPACE. THE INVITING STEP-DOWN FAMILY ROOM IS A TRUE HIGHLIGHT, FEATURING IMPRESSIVE CUSTOM BUILT-IN BOOKSHELVES, DECORATIVE DETAILS, AND AN OPEN-CONCEPT DESIGN THAT CREATES THE PERFECT SETTING FOR EVERYDAY LIVING AND ENTERTAINING. A CHARMING SHIPLAP ACCENT WALL ADDS CHARACTER TO THE ADJOINING EATING AREA, WHERE CUSTOM BANQUETTE SEATING AND A NEWER LIGHT FIXTURE CREATE A DELIGHTFUL PLACE TO GATHER. THE BEAUTIFULLY REMODELED KITCHEN (2011) FEATURES QUALITY CABINETRY, GRANITE COUNTERTOPS, A CLASSIC FARMHOUSE SINK, ALL STAINLESS STEEL APPLIANCES, AND A REVERSE OSMOSIS WATER SYSTEM. A CENTER ISLAND PROVIDES ADDITIONAL SEATING AND PREPARATION SPACE, WHILE A FULL PANTRY OFFERS EXCELLENT STORAGE. CONVENIENTLY LOCATED ADJACENT TO THE FAMILY ROOM ARE A FULL BATHROOM AND LAUNDRY AREA. UPSTAIRS, THE LIGHT-FILLED SECOND THIRD AND PRIMARY BEDROOMS FEATURE LAMINATE FLOORING AND CLOSETS, WITH A SKYLIGHT ADDING EXTRA NATURAL LIGHT TO ONE BEDROOM. A GENEROUS STORAGE ROOM AND FULL SHARED BATH COMPLETE THE SECOND LEVEL. THE TWO-CAR GARAGE WITH OPENER ADDS EVERYDAY CONVENIENCE. LOCATED IN HIGHLY REGARDED NAPERVILLE SCHOOL DISTRICT 203, SERVING NAPERVILLE ELEMENTARY, WASHINGTON JUNIOR HIGH, AND NAPERVILLE NORTH HIGH SCHOOL. BEST OF ALL, ENJOY AN EXCEPTIONAL WALK-TO-EVERYTHING LIFESTYLE! JUST MOMENTS FROM DOWNTOWN NAPERVILLE'S WONDERFUL RESTAURANTS, BOUTIQUE SHOPPING, FESTIVALS, PARADES, CENTENNIAL BEACH, AND THE BEAUTIFUL RIVERWALK. WHETHER ENJOYING A QUIET EVENING AT HOME OR STEPPING OUT TO EXPERIENCE THE ENERGY OF DOWNTOWN, 414 BENTON AVENUE OFFERS A TRULY SPECIAL OPPORTUNITY TO ENJOY THE VERY BEST OF NAPERVILLE LIVING! currently being repainted inside.

414 W Benton Avenue, Naperville

54 Long Cove Drive, Lemont
$1,050,000
5 Beds ⋅ 4 Baths ⋅ 12786081 MLS ⋅ ACTIVE Status
Exceptional residence on picturesque lot with unobstructed views of Ruffled Feathers Golf Course. Classic brick and stone architectural design that will transcend the ages. Impeccably maintained and boasting a highly functional floor plan exudes warmth and sophistication. Formal dining room is perfect for entertaining on a grand scale. Welcoming office or potential living room with soaring ceilings. Comfortable family room offers a beautiful fireplace accented by dentil moldings and plenty of windows for natural light. Incredible kitchen boasts furniture quality cabinetry, granite countertops, a stainless steel appliance package, a massive center island, a walk-in pantry and a breakfast room/eat in area for additional seating.The main level also includes a 5th bedroom, laundry room and powder room. Extraordinary master bedroom on the second level has custom tray ceilings, plantation shutters, a private balcony for relaxing and a generously sized walk-in closet. Private, regal master bathroom offers a dual vanity, whirlpool tub and separate shower, plus a bonus room with additional storage. Three generous sized bedrooms are on the second level: two share a Jack-and-Jill bathroom, and the third has its own private ensuite. An incredible bonus room on the second level has three skylights. FULL, FINISHED basement is a great space for entertaining, featuring a media room/family room, recreation room, gaming area, workshop/sewing room, and plenty of storage. Massive deck ideal for outdoor entertaining with golf course greens. Private and breathtaking views from every window! 4 car heated garage. PRIME location close to shopping, dining, expressways, schools, clubhouse and more. Lemont High School is a National Blue Ribbon School. Gated community with 24 hour manned guardhouse. Radiant heat in the basement and the garage! Be sure to watch the video!

54 Long Cove Drive, Lemont

909 Evergreen Avenue, Glen Ellyn
$1,050,000
4 Beds ⋅ 6 Baths ⋅ 12781158 MLS ⋅ ACTIVE Status
A Must See Luxury Home by Elite - Designer Finishes Throughout This stunning new construction home, built by Elite Homes, showcases the highest level of craftsmanship and designer finishes typically found in multimillion-dollar estates. Every detail has been thoughtfully curated to create a sophisticated, move-in-ready residence that blends timeless elegance with modern luxury. The main floor impresses with 11-foot ceilings, while the second floor features 9-foot ceilings, creating an open, airy atmosphere. Extensive panel molding (wainscoting) adorns the walls throughout, complemented by seven-inch baseboards with built-in electrical outlets. White oak engineered hardwood flooring flows seamlessly across the first and second levels. Main floor doors are solid eight-foot core for a premium feel, paired with high-end light fixtures throughout the home. The main level includes a versatile flex office/nanny suite with its own private four-piece ensuite, offering flexibility for work, guests, or multigenerational living. The dramatic family room soars to a 21-foot ceiling and is anchored by a show-stopping 30-light chandelier. The designer kitchen is a true centerpiece, featuring a custom mirror glass stainless steel finish range hood that adds contemporary sparkle and sophistication. Upstairs, you'll find four-plus bedrooms, each benefiting from the elevated ceilings and luxurious finishes. The staircase features elegant iron pickets, adding architectural interest as you ascend. The fully finished basement extends the living space with another four-piece ensuite, custom bookcases, and a wet bar-perfect for entertaining, a home gym, theater, or additional living quarters. Additional highlights include coffered ceilings with rope lighting that create warm ambiance and visual interest. This home represents the pinnacle of new construction in the Chicago suburbs-built with the care and attention to detail that Elite Homes is known for.

909 Evergreen Avenue, Glen Ellyn

7 Willow Bay Drive, South Barrington
$1,050,000
4 Beds ⋅ 4 Baths ⋅ 12777904 MLS ⋅ ACTIVE Status
From the moment you turn into Willow Bay, it's clear that this isn't just a neighborhood-it's a distinct sense of place. This masterfully curated community, characterized by shimmering freshwater ponds and towering mature trees, offers a setting that is as striking as it is serene. Winding roads weave through the private enclave, leading to a distinguished all-brick estate that stands as a true architectural statement of refinement and permanence. The substantial masonry craftsmanship lends an immediate air of sophistication, promising a home built to endure with timeless style. The experience begins at the elegant brick circle drive, which sets the stage for a phenomenal entry and a floor plan designed for effortless flow. Just off the foyer, the sprawling living room serves as a centerpiece, featuring floor-to-ceiling windows that frame the front courtyard and a cozy fireplace with views of the pond. Nearby, the dining area offers seamless access to the backyard, perfect for transitioning from dinner to an evening under the stars. The heart of the home is the recently refined kitchen, a chef's dream boasting 36" white cabinetry, sleek waterfall quartz countertops, a double oven, and a professional cooktop. It overlooks both the breakfast area and a comfortable lounge space, where a brilliant quartz-topped bar serves as a natural gathering spot. With easy access to the yard and views of a second brick fireplace, this area is built for hosting. The main level is completed by a beautifully updated full bathroom. Upstairs, the craftsmanship continues across four spacious bedrooms, all finished with hardwood flooring and expansive windows. The primary suite is a true retreat, offering plenty of space to orient a bed toward sunrise views over the pond, along with incredible walk-in closets and a spa-like bath featuring a soaking tub and separate shower. An additional attic space provides excellent storage or room for future customization. The finished lower level adds even more versatility, featuring a recreation space, an additional bedroom, and a full bathroom. Outside, the exceptionally private yard offers a front-row seat to the pond and ample space for outdoor entertaining. While this estate feels like a world away, it is just moments from the South Barrington Arboretum, where upscale dining, high-end shopping, and endless entertainment options await. Complete with a three-car attached garage!

7 Willow Bay Drive, South Barrington

3604 Meadow Lane, Glenview
$1,050,000
5 Beds ⋅ 4 Baths ⋅ 12759501 MLS ⋅ ACTIVE Status
DON'T JUDGE A BOOK! Welcome to 3604 Meadow Lane, a beautifully appointed 5-bedroom, 3.1-bath home set on an expansive, fully fenced 80-by-150-foot lot in Glenview's desirable Countryside neighborhood. A granite-floored foyer welcomes you to generous living spaces, including a living room/dining room combination and inviting family room. The sprawling kitchen is designed for both everyday living and entertaining, featuring a very large granite island and backsplash, ample cabinetry, and a convenient pantry. The first-floor 5th bedroom offers an ensuite bath plus an adjoining tandem room ideal for an office, sitting room, or guest space. Upstairs, four very large bedrooms provide exceptional space, with the primary suite featuring a walk-in closet and an exceedingly roomy bath. Three huge skylights fill the second floor with natural light, while the second-floor loft opens to an ample deck. Outside, the enormous wrap-around rear deck creates an exceptional setting for relaxing, entertaining, and enjoying the beautifully landscaped, fully fenced yard. With solid hardwood floors, high-end finishes, timeless details, and access to highly regarded Henking Elementary, Attea Middle School, and Glenbrook South High School, this home offers space, flexibility, and comfort in a highly desirable location. Convenient to transportation, popular dining, and local shopping. A large 2-car garage with a separate tandem extension provides extra storage or workspace. The circular driveway plus an additional straight driveway offer comfortable parking for 10+ cars. Come for a tour-and stay awhile. BEING CONVEYED "AS-IS."

3604 Meadow Lane, Glenview

874 Writer Court, Vernon Hills
$1,050,000
5 Beds ⋅ 6 Baths ⋅ 12752429 MLS ⋅ ACTIVE Status
Luxury Living Surrounded by Nature in One of Chicagoland's Top School Districts Rarely does a home offer such an extraordinary combination of luxury, privacy, and natural beauty. Nestled on a premium lot backing directly to a serene forest, with Indian Creek gently flowing along the edge of the backyard, this exceptional residence offers breathtaking views and a peaceful setting that is truly one of a kind. From the moment you arrive, you'll appreciate the home's outstanding curb appeal, timeless architecture, and beautifully landscaped grounds. Step inside to a bright, welcoming foyer that leads to elegant formal living and dining rooms, where oversized picture windows frame spectacular views of the surrounding forest. With no neighboring home beside you, you'll enjoy exceptional privacy and a connection to nature that is rarely found. The heart of the home is an impressive open-concept family room, gourmet kitchen, and breakfast area. Soaring ceilings and walls of windows flood the space with natural light while showcasing uninterrupted views of the forest and Indian Creek from nearly every angle. The beautifully appointed gourmet kitchen is thoughtfully designed for both everyday living and entertaining, featuring rich custom cherry cabinetry, granite countertops, built-in double ovens, a new Wolf gas cooktop, a new KitchenAid dishwasher, abundant storage, and generous workspace. Whether preparing a quiet family dinner or hosting guests, this warm and inviting kitchen is designed to bring people together. A main-level ensuite bedroom with a full bath featuring a custom glass shower provides the perfect space for guests, multigenerational living, or a private home office. Upstairs, the luxurious primary suite serves as a private retreat with its own balcony overlooking the peaceful wooded setting. The spa-inspired bath features a Jacuzzi tub, custom walk-in shower, dual vanities, and a professionally designed California Closets organization system. Three additional generously sized bedrooms offer exceptional comfort and flexibility. The finished walkout basement provides an abundance of additional living space, complete with a spacious recreation room, an additional bedroom, and a full bath-ideal for entertaining, a home gym, a media room, or extended family living. Thoughtfully maintained and extensively updated, this home features a premium DaVinci roof, two new high-efficiency furnaces, two new A/C units, two new humidifiers, new hardwood flooring in three bedrooms, luxury vinyl flooring in the basement, a whole-house water softener and filtration system, a professionally installed radon mitigation system, a new Wolf cooktop, new KitchenAid dishwasher, new washer and dryer, and an additional basement freezer. Located within one of Chicagoland's top-rated school districts, this exceptional home offers the perfect blend of luxury, comfort, and nature. Homes with this level of privacy, breathtaking scenery, and thoughtful updates rarely come to market.

874 Writer Court, Vernon Hills

62 Dundee Lane, Barrington Hills
$1,050,000
4 Beds ⋅ 4 Baths ⋅ 12715367 MLS ⋅ ACTIVE Status
Stunning waterfront property in an ideal Barrington Hills location where every day feels a little like a vacation. Set on 5.3+ picturesque acres with direct access to Stephanie Lake, this beautiful home offers privacy, serene water views and a lifestyle that is truly special. A long paver drive leads to the charming farmhouse, where a welcoming front porch is the perfect spot to enjoy your morning coffee and take in the peaceful surroundings. Step inside where hardwood floors flow throughout the main level and a spacious foyer opens to the inviting living room with a cozy fireplace and French doors leading outside to a Chicago brick pathway and enormous rear deck. The elegant dining room flows seamlessly into the family room, where large windows frame beautiful sunset and lake views, creating a wonderful space for gathering and entertaining. The kitchen features butcher block countertops, stainless steel appliances and a darling Dutch door that opens directly to the deck and picturesque water views. A spacious main-level office provides the flexibility to work from home, create a playroom or tailor the space to fit your lifestyle. The showstopper is the incredible sunroom, featuring soaring vaulted ceilings, walls of windows and doors, a pot-bellied stove and wet bar. With year-round lake views and direct access to the sprawling deck, it is the perfect place to relax, entertain or simply enjoy the beauty of your surroundings. With 4 bedrooms, 3.1 baths and more than 4,400 square feet of living space, there is plenty of room for everyone. Step outside and embrace a true lake lifestyle, with private acreage, sweeping water views, and your own pier where you can cast a line and enjoy the tranquility of the stocked lake right in your backyard. A detached 4-car garage offers plenty of room for vehicles, storage and hobbies. Best of all, this peaceful retreat is just minutes from downtown Barrington's shopping, dining, Metra, and award winning D220 schools, offering the perfect blend of country living and convenience. A truly special opportunity to enjoy your very own everyday vacation in highly sought-after Barrington Hills.

62 Dundee Lane, Barrington Hills

1310 N Ritchie Court Unit #10AD, Chicago
$1,050,000
3 Beds ⋅ 3 Baths ⋅ 12717753 MLS ⋅ ACTIVE Status
Experience unparalleled urban luxury in this expansive, approximately 3,000-square-foot combined residence at 1310 N. Ritchie Court. This seamlessly integrated modern home features warm, wood flooring and floor-to-ceiling windows equipped with automated motorized shades and a lighting system. The open-concept living and dining areas are anchored by sleek, custom built-ins offering ample storage, flowing directly into a sophisticated and well-equipped kitchen. The culinary space has striking flat-panel cabinetry, stainless lowers and wood-finished uppers, alongside a premium Fisher & Paykel appliance suite and beverage refrigerator. A cleverly designed secondary pantry area, desk, and library space with chic frosted glass sliding doors, discreetly housing the main refrigerator and an in-unit washer and dryer. The lavish primary suite is a true retreat, offering a massive walk-in dressing room with custom cabinetry and a spa-caliber bathroom adorned with pale blue tile, an electric lighted mirror, an oversized Duravit equipped water closet, and a large walk-in rain shower with body sprays. The sprawling secondary wing includes a vast family room equipped with a custom L-shaped entertainment center, plus two generously sized guest bedrooms. One easily accommodating a king bed, featuring extensive built-in closets. The beautifully appointed guest bathrooms boast vibrant blue subway wall tile, classic octagon floor tiles, and high-end Kohler and Duravit plumbing fixtures. Complete with exceptional building amenities including a fitness center and a beautiful outdoor pool deck with grilling stations, this rare custom home offers an extraordinary lifestyle.

1310 N Ritchie Court Unit #10AD, Chicago

41W438 Barlow Drive, St. Charles
$1,050,000
4 Beds ⋅ 5 Baths ⋅ 12693219 MLS ⋅ ACTIVE Status
Thoughtfully designed to embrace its breathtaking natural surroundings, this one-of-a-kind custom estate is tucked away on more than two beautifully wooded acres, offering the perfect balance of privacy, luxury, and everyday convenience just minutes from shopping, dining, and local amenities. A long, winding driveway leads through professionally landscaped grounds with automatic irrigation to impressive 9-foot double entry doors, creating an unforgettable first impression and setting the tone for the exceptional home that awaits. Inside, more than 5,400 square feet of thoughtfully designed living space blends timeless craftsmanship with modern comfort. The breathtaking two-story family room is the heart of the home, showcasing soaring wood ceilings, rich hardwood floors, a dramatic floor-to-ceiling stone fireplace, and expansive windows that flood the space with natural light while capturing picturesque views of the surrounding woods. The open-concept design flows seamlessly into the dining area and custom kitchen, where a spacious center island creates the perfect gathering place for everyday living, casual meals, and effortless entertaining. Designed for both comfort and flexibility, the home offers multiple living spaces across three levels. The luxurious primary suite occupies its own private floor and features a cozy fireplace, a versatile loft ideal as a sitting area, reading nook, or home office, and a private balcony overlooking the peaceful backyard. A main-level bedroom or private office offers its own stone fireplace, private bath, and access to a secluded deck. The finished walkout lower level features a spacious second family room with a fireplace, along with two generously sized bedroom suites, each with its own private bath-creating the perfect arrangement for guests, or multi-generational living. A thoughtfully designed first-floor laundry room includes a dedicated pet shower, while an additional full bathroom on the main level adds everyday convenience. Outdoor living is every bit as impressive as the interior. The inviting four-season room opens to a stunning new covered deck that beautifully extends the home's living space outdoors. Featuring a stunning wood ceiling, recessed lighting, ceiling fan, and sleek cable railings, this exceptional outdoor retreat overlooks the serene wooded landscape and provides the perfect setting for morning coffee, outdoor dining, or relaxing evenings with family and friends. A new, matching, covered patio below further enhances the home's outdoor entertaining space, while multiple decks create seamless access to the surrounding landscape. The expansive backyard offers plenty of room for a future swimming pool while preserving the privacy and tranquility of this remarkable setting. Additional highlights include abundant storage throughout, radiant heated floors on every level-including the oversized three-car garage with extra-high ceilings, offering the potential to accommodate vehicle lifts for up to six-car capacity. Combining timeless architecture, exceptional craftsmanship, luxurious amenities, and thoughtfully designed indoor-outdoor living, this remarkable estate offers the serenity of a private wooded retreat with the convenience of an unbeatable location. A truly rare opportunity to own one of the area's most distinctive custom homes.

41W438 Barlow Drive, St. Charles

57 E Delaware Place Unit #1805, Chicago
$1,050,000
3 Beds ⋅ 3 Baths ⋅ 12633258 MLS ⋅ ACTIVE Status ⋅ The Bristol BLDG.
Located in the prestigious The Bristol, designed by renowned architectural firm SCB, this beautifully renovated 3-bedroom, 2.5-bath northwest corner residence offers sophisticated luxury living in the heart of Chicago's Gold Coast. This light-filled home showcases sweeping city views along with partial Lake Michigan views through dramatic floor-to-ceiling windows. A private entry foyer opens into an expansive living and dining space featuring beautiful flooring, refined contemporary finishes, and exceptional natural light, creating the perfect balance of elegance and comfort for both everyday living and entertaining. The stunning open-concept kitchen has been meticulously redesigned with rich espresso-toned cabinetry, a large waterfall island with seating, white quartz countertops, full-height backsplash, and premium appliances, including a built-in wine refrigerator. The seamless flow between the kitchen and living spaces enhances both functionality and style. The luxurious primary suite serves as a serene retreat, complete with a custom walk-in closet and spa-inspired marble bath featuring a double vanity, soaking tub, and separate glass-enclosed shower. The spacious second bedroom is ideally situated near a beautifully updated full bath, while the third bedroom, currently configured as a den or office, can easily be enclosed for additional privacy. Additional highlights include a stylish powder room, in-unit side-by-side washer and dryer, upgraded lighting throughout, and abundant storage. Residents of The Bristol enjoy full-service, smoke-free luxury amenities including 24-hour door staff, indoor pool and spa, fitness center, sundeck, club room, valet service, dry cleaner, bike room, and EV charging stations. Pet-friendly building allowing pets up to 25 lbs. Unbeatable Gold Coast location just steps from Michigan Avenue, Oak Street shopping, the lakefront, and some of Chicago's finest restaurants and nightlife. Heated garage parking available.

57 E Delaware Place Unit #1805, Chicago

Start Your Search


The data relating to real estate for sale on this website comes in part from the Broker Reciprocity program of Midwest Real Estate Data LLC. Real Estate listings held by brokerage firms other than our company are marked with the MRED Broker Reciprocity logo or the Broker Reciprocity thumbnail logo (the MRED logo) and detailed information about them includes the names of the listing brokers. Some properties which appear for sale on this website may subsequently have sold and may no longer be available. The accuracy of all information, regardless of source, including but not limited to square footages and lot sizes, is deemed reliable but not guaranteed and should be personally verified through personal inspection by and/or with the appropriate professionals. The information being provided is for consumers personal, non-commercial use and may not be used for any purpose other than to identify prospective properties consumers may be interested in purchasing.

Copyright 2026 MRED LLC. All rights reserved.

Based on information submitted to the MLS Grid as of . All data is obtained from various sources and has not been, and will not be, verified by broker or MLS Grid. MRED supplied Open House information is subject to change without notice. All information should be independently reviewed and verified for accuracy. Properties may or may not be listed by the office/agent presenting the information.

NOTICE: Many homes contain recording devices, and buyers should be aware they may be recorded during a showing.

The Digital Millennium Copyright Act of 1998, 17 U.S.C. § 512 (the DMCA) provides recourse for copyright owners who believe that material appearing on the Internet infringes their rights under U.S. copyright law. If you believe in good faith that any content or material made available in connection with our website or services infringes your copyright, you (or your agent) may send us a notice requesting that the content or material be removed, or access to it blocked. Notices must be sent in writing by email to DMCAnotice@theMLSGRID.com.

The DMCA requires that your notice of alleged copyright infringement include the following information: (1) description of the copyrighted work that is the subject of claimed infringement; (2) description of the alleged infringing content and information sufficient to permit us to locate the content; (3) contact information for you, including your address, telephone number and email address; (4) a statement by you that you have a good faith belief that the content in the manner complained of is not authorized by the copyright owner, or its agent, or by the operation of any law; (5) a statement by you, signed under penalty of perjury, that the information in the notification is accurate and that you have the authority to enforce the copyrights that are claimed to be infringed; and (6) a physical or electronic signature of the copyright owner or a person authorized to act on the copyright owner’s behalf. Failure to include all of the above information may result in the delay of the processing of your complaint.

Some listings have been excluded from this website.

How much is your home worth?

Get instant property value now!