PAUL LUXURY HOMES | DISCOVER & COMPARE

Your next home deserves a closer look.

Explore homes in Chicago and suburban areas across Cook, DuPage, Will, Lake, Kane and McHenry counties. Compare single-family homes, condos, townhomes and multifamily properties, then narrow your search to the places and price range that fit your plans.

Browse latest listingsRequest my shortlist

Make your next visit personal.

Get matching listings by email or keep up with the market around your current home.

Get personalized home alertsGet home-value & market updates

Explore more possibilities.

Choose your location & budgetHomes under $300,000 across six countiesExplore new construction

Start with a focused collection.

Compare the whole home, not just the price.

Put your favorites side by side: asking price, bedrooms, bathrooms, reported square footage, property taxes, condition and layout. A lower asking price does not always mean a lower total cost.

Use the showing comparison checklist

Watching for a price reduction?

Ask Paul to review the price history of homes on your shortlist. We verify the previous price, current price and change date before describing a home as reduced. A price cut alone does not establish market value.

Ask about price changes

From browsing to your next move.

1. Narrow the search to what fits.

Choose your towns or neighborhoods, price range, bedrooms and property type in Advanced Search. Separate must-haves from features you can be flexible about.

Build my search
2. Save searches and favorite homes.

Open the regional results, refine your search, then choose Save Search and sign in or create an account. Set your email preferences. Use Add to Favorites on property pages to keep homes together.

Open listings & save my search
3. Compare your favorites with Paul.

Send two or three listing links with your budget, preferred locations, must-haves and moving timeline. Our team can help you review layout, condition and the questions to ask before a showing.

Request help with my shortlist
4. Request an in-person or virtual showing.

Include the property address or link, two preferred times and whether you would like an in-person or virtual visit. Our team will coordinate access and confirm the appointment.

Request a showing

Explore monthly-cost planning tools · Buying and selling? Plan both moves.

Paul Tyree | CEO, Paul Luxury Homes
(312) 610-2175

The listings below include active single-family homes, condos, townhomes and multifamily properties across Cook, DuPage, Will, Lake, Kane and McHenry counties. No preset price ceiling. Availability and prices can change; confirm auction and placeholder pricing. This is not a price-reduction-only feed.

Explore homes in Chicago & suburban areas

Bartlett
$2,500,000
6 Beds ⋅ 5 Baths ⋅ 12520644 MLS ⋅ ACTIVE Status
Calling all buyers (or investor/builder who wants to finish and re-sell the home)who want to put the finishing touches on an amazing mid-century modern ranch with walk out basement situated on 6.89 acres! The quarter sawn hardwood floors are installed and much of the other cosmetic selections convey with the home. Featuring 4,720 interior feet on the main level with an additional 2875 square feet in the walk-out basement. 4 bedrooms, 3.1 baths and a private office are on the main level, with 2 bedrooms and 1 full bath in the lower level. Floor-to-ceiling windows throughout the home display the breathtaking views including the saltwater pool, pond with fountain, perennial gardens and beautiful landscaping as far as the eye can see. Set on a picturesque 6.89 acres, this is the epitome of a private and peaceful lifestyle. Eleven foot ceilings, eight foot doors and white oak hardwood floors run throughout the main level, with cedar ceilings in the foyer and great room. Two stone fireplaces are on the main floor and one in the lower level. The expansive primary suite includes a luxurious bath area and a dreamy walk-in closet with laundry. Three secondary bedrooms on the main level share the large hall bath. A large mudroom with full bath, second laundry and second 'mudroom' (off of the pool entrance) complete the main level. The lower level includes the recreation room with bar area, two bedrooms with proper egress windows, full bath and additional rooms for media, library, workout... whatever suits you best. A cement room with humidifier/HVAC system can be used for wine, guns or safe room. Bluestone walkways and paver patios surround the home and pool. Custom cedar exterior and garage doors and a 3 car heated garage with room for lifts. Tankless water heaters, new HVAC systems, new septic and well. The lot has a second parcel perfect for a private, wooded driveway entrance (or guest house, or detached garage... endless possibilities). The sale price would include the build out materials that are currently at the property. No kitchen appliances or counters are on site or ordered. Being sold AS IS.

Bartlett

1282 W Washington Boulevard Unit #3B, Chicago
$2,500,000
4 Beds ⋅ 4 Baths ⋅ 12615589 MLS ⋅ ACTIVE Status
**8 of 16 Homes PRE-SOLD before the MLS!** 1282 Washington is an exclusive collection of 16 single-level residences in the peaceful West Loop, just 2-3 blocks from Skinner West Elementary, Whitney Young High School, Skinner Park, and the dog park. The elegant masonry design features stunning residences that will offer more bedrooms, more bathrooms, more offices, and more living spaces than any other new construction in the area, plus the largest private outdoor spaces in the West Loop. These are condos, but for people with a 10-year plan in the city's best neighborhood. Residence 3B is an incredible single-level home with all the rooms of a single-family home. Boasting fantastic SW natural light, this private elevator home greets you with a grand formal entry, apart from other condos in the area. The home spans 4 suites, gracious Primary Suite with massive Dressing Room and Primary Bath with separate European glass shower and standalone soaking tub, separate private Office, bright Family Room with attached Library/homework area, expansive 240 SF private walkout terrace, and tons of storage space. The bespoke chef's kitchen stands ahead of other new developments in Chicago, delivering full-height custom cabinetry from Scavolini, curved kitchen island with plenty of counter space and seating, quartz countertops and full-height backsplash, and an integrated appliance suite from Miele and Wolf. Separate 30" refrigerator and 30" freezer columns, integrated gas cooktop, gas oven, speed oven/microwave, and walk-in pantry ensures that the kitchen is ready for your next homecooked meal or catered event. With a full-sized laundry room and large closets throughout, the home is smartly and thoughtfully designed for the needs of today's buyer. Plus two heated garage parking spaces are included in the purchase price. Early buyers will have the opportunity to personalize the finishes in their home. 3/4/5 Bedroom+ Family+ Office homes available from 1.9M to 4.3M. Sales Gallery Now Open at 1151 Madison. Call today to secure your next West Loop home!

1282 W Washington Boulevard Unit #3B, Chicago

1076 Parkside Road, Naperville
$2,499,900
5 Beds ⋅ 6 Baths ⋅ 12721451 MLS ⋅ ACTIVE Status
Experience exceptional new construction living in this custom-built luxury residence offering nearly 4,800 square feet above grade, plus a finished basement, thoughtfully designed for modern living and effortless entertaining by the leading remodeling company in Naperville. Situated on a beautiful 1/2 acre homesite in Naperville, this home seamlessly blends timeless architecture with today's most sought-after floor plan. A welcoming front porch leads into a grand foyer where soaring 10-foot ceilings, expansive living spaces, and abundant natural light create an immediate sense of elegance. The heart of the home is an impressive open-concept great room that flows seamlessly into the chef's kitchen and casual dining area, creating the perfect setting for both everyday living and entertaining. The gourmet kitchen is designed to impress with an oversized island, spacious walk-in pantry, separate butler's pantry, premium appliances, and generous custom cabinetry. The main level also features a private study, formal dining room, expansive mudroom, powder room, and a highly desirable first-floor guest suite complete with its own full bath, offering the ideal setup for multigenerational living, overnight guests, or a second private home office. The second level is equally impressive, featuring a luxurious primary retreat with dual walk-in closets and a spa-inspired bath complete with dual vanities, a freestanding soaking tub, oversized shower, and private water closet. Four additional spacious bedrooms, multiple well-appointed bathrooms, a large loft, and a convenient second-floor laundry room complete the upper level. The finished basement expands the home's living space even further, providing endless possibilities for a recreation room, home theater, fitness area, game room, additional guest accommodations, or all of the above. Outside, enjoy a covered rear outdoor living area overlooking the backyard, offering the perfect extension of the home's entertaining space. An attached three-car garage provides ample room for vehicles, storage, and hobbies. Built with luxury, comfort, and functionality in mind, this exceptional new construction home offers the rare combination of timeless design, generous living spaces, and modern conveniences in one of Naperville's most desirable locations.

1076 Parkside Road, Naperville

8886 Johnston Road, Burr Ridge
$2,499,900
4 Beds ⋅ 8 Baths ⋅ 12435226 MLS ⋅ ACTIVE Status
An extraordinary opportunity awaits to create your one-of-a-kind luxury estate in the prestigious Highland Fields of Burr Ridge-where sprawling estate-sized lots, timeless architecture, and unmatched privacy converge just minutes from the Burr Ridge Village Center's upscale shopping and dining, with quick access to I-55 and I-294, a short drive to downtown Chicago, and top-rated schools. Lot 77 offers nearly a full acre of prime land-an increasingly rare find-perfect for DJK Custom Homes' architecturally tailored custom plan featuring 3,959 sq ft of finished living space. From the dramatic two-story foyer and family room to the chef's kitchen with high-end appliances, hidden scullery, elegant casual dining, and sun-filled open-concept living areas, every detail exudes refined luxury. A first-floor executive study caters to today's work-from-home lifestyle, while the 218 sq ft rear covered porch extends your living space outdoors. The private primary suite offers a spa-inspired bath and oversized walk-in closet, while secondary bedrooms feature a Jack & Jill bath and private guest half bath. Built by DJK Custom Homes-Naperville's 7-time Best Builder-this residence is ENERGY STAR Certified, HERS Rated, and EPA Indoor AirPlus Certified, ensuring superior energy efficiency, exceptional indoor air quality, and healthier living with low-VOC paints and an advanced ERV air system. Rich Custom Collection finishes include hardwood floors, exclusive designer trim detailing, and a spacious 3-car L-shaped garage. This is a rare chance to secure one of the last premier homesites in Highland Fields and create a residence that blends architectural excellence with everyday luxury-contact us today to begin designing your dream home. (Photos shown are examples and may include optional upgrades.) VISIT THE BUILDER'S MODEL HOME!!

8886 Johnston Road, Burr Ridge

493 Hazel Avenue, Highland Park
$2,499,000
6 Beds ⋅ 7 Baths ⋅ 12781765 MLS ⋅ ACTIVE Status
This Beautiful Home on Over an Acre in the Heart of Highland Park Boasts Soaring Barrel Ceilings over 20' High and 5 Fireplaces. Amazing Home for Entertaining with a Magnificent Great Room, a Banquet-Sized Dining Room with a Butlers Pantry, a Wonderful Screened Porch and a Balcony Overlooking the Backyard- which includes Ravines and a Huge Yard, large enough for a tennis/pickleball court, an outdoor pool and more- Accessed by a Bridge! The Double Island Chefs Kitchen has a Fireplace, Walk-in Pantry, Professional Series Appliances, Dumb-waiter and Way Too Many Features to List! The Main Floor has 3 Bedrooms and 3 1/2 Baths and the Entire 2nd Floor is a Romantic Hideaway Primary Suite with its Own Family Room, Fireplace, Huge Walk-in Closet and Spa-like Bath. There is potential to create a 1st Floor Primary if desired. This Home offers over 8000 Sq Ft plus 2330 Sq Ft in the Finished Walkout Basement featuring a 40' Indoor Pool with a Wall of Glass that Open to the Outdoors! 2 Additional Bedrooms and Full Baths, a Massive Workout Room, an Amazing Home Theater, and a Summer Kitchen in the Walkout Basement. 5 Zones of Heat and Air, and a 3+ Car Garage. Located just moments from the Vibrant Shops, Dining, and Cultural Landmarks of Downtown Highland Park, the Metra Train and the Lakefront, this Home offers a Lifestyle of Convenience and Sophisticated Comfort. It's not just a place to live-It's a Place to Thrive. Truly a Must See!

493 Hazel Avenue, Highland Park

795 Greenwood Road, Northbrook
$2,499,000
5 Beds ⋅ 6 Baths ⋅ 12779640 MLS ⋅ ACTIVE Status
Welcome to this stunning brand-new luxury home, fully completed and move-in ready. This 6-bedroom, 6-bath residence combines modern design, quality craftsmanship, and thoughtful details throughout. The heart of the home is the beautiful custom kitchen featuring high-end appliances, custom cabinetry, and a huge oversized island perfect for cooking, entertaining, and gathering with family and friends. The open living area features a sleek gas fireplace and plenty of natural light. The floor plan includes a convenient main-level bedroom, second-floor laundry, and a spacious primary suite with a spa-like bathroom and heated floors. The fully finished basement offers heated floors, an additional bedroom and full bath, and a dedicated theater room. A custom basement bar can also be added as an optional upgrade. Throughout the home, you'll find engineered hardwood floors, impressive 8-foot doors with hidden hinges, custom European wallpaper, triple-pane windows, and beautiful finishes. A whole-house speaker system and a stunning custom staircase with integrated LED lighting add even more comfort and modern elegance. Outside, the home features a heated driveway, oversized heated 3-car garage, and a premium metal roof with a 50-year warranty. A permit has recently been obtained for community fencing, paving the way for a future gated community with enhanced privacy and exclusivity. Brand-new, beautifully finished, and ready to enjoy. Every detail was designed to make this home feel modern, comfortable, and truly special.

795 Greenwood Road, Northbrook

541 Kensington Court, Hinsdale
$2,499,000
4 Beds ⋅ 6 Baths ⋅ 12778227 MLS ⋅ ACTIVE Status
A striking expression of modern luxury awaits in The 8, Hinsdale's exclusive gated enclave. Designed by Moment Design and J Jordan Homes, this exceptional residence brings together architectural distinction, sophisticated interiors and an extraordinarily thoughtful floor plan across four beautifully finished levels. From the moment you enter, the home makes an impression with soaring ceilings, natural white oak floors, expansive windows and a dramatic custom staircase with architectural metal detailing. A refined palette of natural materials, statement lighting and bespoke finishes creates a home that feels fresh and contemporary while remaining warm and inviting. Just off the foyer, a sun-filled private office framed by distinctive steel-and-glass doors provides an elegant work-from-home setting. Beyond, the main living spaces unfold in an open, light-filled arrangement designed equally well for everyday living and entertaining. The spectacular kitchen is a showpiece, featuring custom Trimtech cabinetry, premium Sub-Zero and Wolf appliances, beautifully veined stone and an oversized waterfall island with seating. A walk-in pantry adds valuable storage, while the kitchen flows effortlessly into the dining and living spaces. Walls of windows fill the dining room with natural light, and the spacious living room is anchored by a sleek stone fireplace and surrounded by views of the property. Wide openings, clean architectural lines and a seamless visual connection between the rooms give the entire main level an exceptional sense of scale and flow. Outdoor living is equally considered, with two covered porches and a terrace creating multiple spaces to relax and entertain. The covered rear porch opens directly from the main living areas and includes a built-in grilling station, extending the home's entertaining space into the beautifully landscaped backyard. The second level is dedicated to three bedroom suites and a beautifully appointed laundry room. The serene primary suite features a vaulted ceiling, natural light and a substantial walk-in closet with custom built-ins. Its spa-inspired bath is beautifully executed with a soaking tub, oversized glass-enclosed shower with dramatic stone detailing, dual vanities and refined contemporary finishes. Two additional en-suite bedrooms, each with a walk-in closet, provide exceptional privacy and functionality on the same level. The third floor creates another private retreat with a spacious fourth bedroom, full bath and generous walk-in closets-an ideal arrangement for guests, an older child or additional private living space. The finished lower level is designed as a destination of its own. A large recreation area with wet bar provides plenty of room for casual entertaining, while the dedicated golf/theatre room features a projection screen and turf hitting area for an impressive at-home golf experience. A separate exercise room, fifth bedroom and full bath add tremendous flexibility for guests, fitness and everyday living, with additional storage completing the level. Additional highlights include a distinctive metal roof, attached two-car garage and an exceptional level of craftsmanship throughout. Offering approximately 5,085 square feet of finished living space, 541 Kensington Ct combines sophisticated design with remarkable functionality in one of Hinsdale's most unique residential settings. Tucked on a cul-de-sac within gated The 8 and served by Monroe Elementary, Clarendon Hills Middle School and Hinsdale Central, this is a rare opportunity to own a truly distinctive residence where architecture, design and modern livability come together beautifully.

541 Kensington Court, Hinsdale

753 Wilson Lane, Hinsdale
$2,499,000
5 Beds ⋅ 8 Baths ⋅ 12772036 MLS ⋅ ACTIVE Status
Set within Hinsdale's coveted Woodlands neighborhood, this impressive residence offers exceptional space, timeless design and a remarkably versatile floor plan across four finished levels. A brick paver drive and stately entry introduce a gracious two-story foyer, with hardwood floors continuing throughout the main and second levels. Formal living and dining rooms provide beautiful spaces for entertaining, while a private office with built-ins and plantation shutters creates an ideal work-from-home setting. The inviting family room is anchored by a gas fireplace and flows naturally into the expansive kitchen and breakfast area. Designed for both everyday living and entertaining, the kitchen features a large center island with seating, Sub-Zero refrigeration, Viking six-burner range, Thermador wall oven and warming drawer, two Bosch dishwashers and a wet bar with sink and beverage refrigerator. The adjoining breakfast area opens to the deck, while a well-appointed mudroom with built-ins and two powder rooms add everyday convenience. Upstairs, the spacious primary suite is a true retreat with a gas fireplace, large custom walk-in closet and generous bath featuring two separate vanities, whirlpool soaking tub and oversized shower with dual shower heads and bench. Three additional bedrooms are each ensuite with walk-in closets, while a large laundry room with cabinetry and sink completes the second floor. The third level offers an exceptionally spacious vaulted bonus room with abundant natural light, multiple closets and a private full bath. With windows, closets and the ability to close the space off from the hallway for privacy, this versatile level could function beautifully as an additional bedroom and private guest suite, teen retreat, home office or studio. The fully finished lower level extends the living space with a large recreation area with gas fireplace, dedicated exercise room, full bath with whirlpool tub and separate shower, and additional flexible space ideal for guests, a playroom or second office. Large windows bring wonderful natural light into portions of the lower level, while substantial mechanical and storage space provides exceptional functionality. Outside, a deck overlooks the expansive backyard, offering plenty of room for recreation, entertaining and outdoor living. Notable features and recent updates include a newer roof, four replaced HVAC units, replaced water heaters, newer carpeting throughout much of the upper levels, three sump pumps, a partial backup generator, hardwired ADT security system, central vacuum and a heated attached three-car garage. With generous room sizes, four finished levels, exceptional bedroom privacy and an abundance of flexible living space, this distinctive Woodlands residence offers an incredible opportunity in one of Hinsdale's most desirable neighborhoods. Served by Oak Elementary, Hinsdale Middle School and Hinsdale Central High School.

753 Wilson Lane, Hinsdale

3001 Glen Eagles Court, St. Charles
$2,499,000
7 Beds ⋅ 7 Baths ⋅ 12751400 MLS ⋅ ACTIVE Status
Tucked away on a private, 1.59-acre cul-de-sac lot in the Woods of Fox Glen, this custom Havlicek estate is all about easy, elevated everyday living. Spanning over 10,900 square feet, the entire home has been thoughtfully updated from top to bottom so you can just move in, unpack, and start hosting. The main level is designed for both quiet mornings and big gatherings. Start your day with coffee by the fireplace in the sunlit breakfast room, work from home in the spacious private office with custom built-ins, and host dinner parties effortlessly around the massive stone island in the chef's kitchen. Upstairs, the primary suite is a true retreat-completely renovated down to the studs with a cozy fireplace, custom dressing room closets, and a spa bath featuring radiant heated floors, a deep soaking tub, and a dual walk-in shower. A separate, private in-law or guest suite gives visitors their own dedicated space to unwind. The walkout lower level and backyard offer a complete resort experience at home. Spend weekends lounging by the newly refinished heated pool, dining al fresco on the maintenance-free deck or in the screened gazebo, and gathering around the outdoor stone fireplace as the sun goes down. Downstairs, the finished walkout space features a full custom bar, kitchenette, and temperature-controlled wine room-making game nights and holiday parties seamless. Complete with a heated 4-car garage with fresh epoxy floors, circle drive, and acclaimed St. Charles District 303 schools, this home brings together privacy, craftsmanship, and pure lifestyle. Reach out directly to schedule your private walkthrough.

3001 Glen Eagles Court, St. Charles

130 N Dee Road, Park Ridge
$2,499,000
4 Beds ⋅ 4 Baths ⋅ 12734680 MLS ⋅ ACTIVE Status
Discover an architectural treasure inspired by the timeless design principles of Frank Lloyd Wright, showcasing spectacular panoramic views of Murphy Lake. This exceptional four-bedroom, four-bath residence offers a rare combination of privacy, natural beauty, and refined modern living. A private gated entrance welcomes you to beautifully manicured grounds surrounded by mature woods and adjacent to the forest preserve. The property features approximately 140 feet of lake frontage, a private sandy beach, stone seawall and walkway, professional landscape lighting, a tranquil koi pond, two waterfalls, and three expansive decks designed to take full advantage of the breathtaking waterfront setting. Highlights include a designer kitchen, elegant Hastings fixtures, skylights that fill the interiors with natural light, beautifully appointed baths, advanced wiring for phone, satellite and high-speed connectivity, an ADT security system, and an impressive primary suite offering a serene private retreat. Ideally located in picturesque Park Ridge, just 15 miles northwest of downtown Chicago and minutes from O'Hare International Airport, this remarkable residence offers the tranquility of a private lakeside escape with convenient access to the city. Known for its tree-lined streets, distinctive architecture, iconic Pickwick Theatre, and highly regarded schools, Park Ridge provides an exceptional setting for year-round living. With its extraordinary waterfront setting, lush natural surroundings, and beautifully designed living spaces, this one-of-a-kind residence is truly a year-round vacation paradise.

130 N Dee Road, Park Ridge

725 Green Bay Road Unit #306, Wilmette
$2,498,000
3 Beds ⋅ 3 Baths ⋅ 12754371 MLS ⋅ ACTIVE Status
Optima Lumina represents the next evolution in sophisticated North Shore living. Ideally located at Green Bay Road and Washington Avenue in the heart of Wilmette, this new condominium development is designed by award-winning architects David C. Hovey, FAIA, and David Hovey Jr., AIA. Sculptural architecture, richly textured terracotta, private terraces, and Optima's signature vertical landscaping create a distinctive connection between modern design and nature. Residences are thoughtfully designed around proportion, natural light, and everyday livability. Interiors feature pre-finished hardwood flooring, 9' ceilings, floor-to-ceiling windows with designer roller shades, generous closets, full-sized vented laundry, and smart home compatible electronic locks. Chef-inspired kitchens include custom-crafted European cabinetry, designer countertops in granite, quartz, or quartzite, premium Thermador appliances, induction cooktops, Kohler fixtures, and large undermount sinks. Refined bathrooms feature large-format tile, custom cabinetry, designer countertops, frameless glass showers, and deep soaking tubs in select residences. Residents enjoy more than 20,000 square feet of exceptional indoor and outdoor amenities designed for wellness, recreation, work, and gathering. Highlights include a welcoming lobby with front-door service, fitness center, yoga and Pilates studios, indoor pickleball and basketball court, golf simulator, library lounge, business center, kids' playroom, pet spa, and private courtyard. Rooftop amenities include a heated pool featuring a retractable wall for year-round enjoyment, spa, cold plunge, sauna, steam room, red-light therapy, outdoor garden terrace, fire pits, grilling stations, residents' club, and party room with chef's kitchen. Optima Lumina also offers opportunities for personalization, with six curated finish packages and select custom finishes and upgrades available in collaboration with Optima's design team. Set within one of the North Shore's most desirable communities, Optima Lumina offers convenient access to Wilmette's restaurants, boutiques, parks, lakefront recreation, and transportation to downtown Chicago. Approximately 8,000 square feet of public plaza space, landscaped outdoor areas, additional retail including Starbucks, and included parking further enhance the everyday experience. Thoughtful architecture, exceptional amenities, and a deep connection to nature come together to create a modern approach to North Shore living. *Photos in this listing are general renderings of the project and are not specific to the unit. New construction development with anticipated first deliveries winter 2028/2029.

725 Green Bay Road Unit #306, Wilmette

1877 Banbury Road, Inverness
$2,495,990
6 Beds ⋅ 10 Baths ⋅ 12768468 MLS ⋅ ACTIVE Status
Few homes have been built with this level of intention, and even fewer come to market. A dramatic two-story entry with a sweeping double sided staircase signals what lies ahead.. quality and intention. The entire first floor was redone in 2022 and 2023, with a stunning new kitchen, new wide plank walnut floors, all new lighting, a new walk-in pantry, new powder room and new first floor laundry room. The two-story great room anchors the main level with soaring ceilings and natural light. The kitchen, also fully redone in 2022, is a true showpiece, with a thick marble island, custom cabinetry, new walk in pantry, Wolf 6-burner range, Sub-Zero refrigerator, Wolf double wall oven (which makes 3 ovens in the kitchen alone!), and two dishwashers. Upstairs are your six en-suite bedrooms, each with its own custom bath. A secluded study with a full bath on the main level doubles naturally as a first-floor primary. A formal sitting room, four-season sunroom, billiards room, and a pass through library each add their own distinct atmosphere. Laundry rooms on both levels, with the main level being completely with marble tile, a 6-zone HVAC system with three furnaces replaced in 2025, and a 2022 roof mean the bones are as solid as the finishes. Downstairs, the lower level is built for fun, two recreation areas with a secondary serving station and fireplace flanked by custom built-ins, plus a dedicated home theater. A second Sub-Zero and a full secondary kitchen setup in the heated garage make large-scale entertaining genuinely effortless for caterers to set up. Outside, the property earns its reputation. A vaulted valet courtyard leads to the heated, epoxy-floored 8-car garage with built-in storage. The backyard is designed to host: a heated 20x40 in-ground pool ranging from 2.5 to 10 feet deep, diving board, enough lawn for a neighborhood football game, a fully outfitted grilling station with two grills, and multiple patio areas that handle everything from an afternoon cookout to a 200-person celebration. The 100% paver driveway and professionally landscaped grounds frame it all beautifully through every season. Estates like this are genuinely rare, and must be seen in person to understand the quality of this home. This home was truly built to entertain, host, and enjoy.

1877 Banbury Road, Inverness

111 W Maple Street Unit #3402-3404, Chicago
$2,495,000
2 Beds ⋅ 4 Baths ⋅ 12803003 MLS ⋅ NEW Status
Rare opportunity to own this Gold Coast penthouse sitting atop a uniquely constructed James Lowenberg building. Designed by the late Marvin Herman of Marvin Herman Architects & Interiors - esteemed for bespoke craftsmanship, fine millwork, and classical proportions thoughtfully adapted for elevated urban living throughout Chicago's Gold Coast and Magnificent Mile - this 2,500 sq. ft. luxury home, affectionately known as "Joyau du Ciel" (Jewel of the Sky), reflects an exceptional use of space and grand-scale finishes. Impeccably maintained, the residence seamlessly combines sophisticated design, timeless architectural detail, and refined comfort. The home features floor-to-ceiling windows throughout, as well as two balconies with east- and south-facing views, offering breathtaking, unobstructed vistas of Lake Michigan and the iconic Chicago skyline. The open-concept living and dining areas flow seamlessly into a chef's kitchen featuring ample granite counter space and a full wraparound bar with seating for six or more. Ageless Crema Marfil marble flooring in a warm, subtle hue and premium custom Anigre cabinetry are the crowning touches to this elegant space. The thoughtfully designed primary suite offers a large mirrored wardrobe and luxurious individual his and hers bathrooms featuring an oversized Jacuzzi tub, a rain shower, and a separate water closet. An adjacent den with full-size washer/dryer, currently used as a home office, completes this private retreat. Additional highlights include expansive attic storage space; noise-cancelling insulation behind 3/4" drywall in all exterior and interior walls; solid wood doors & trim throughout; copper risers ground-to-faucet; surround sound system and black-out drapes; two parking spaces conveniently located directly across from one another; visitor parking on a separate garage level; and access to exceptional building amenities, including a sundeck, health deck, and discounted membership opportunities with FFC Fitness. All custom furniture negotiable, including a dining table with seating for 14; an Estonia grand piano; a Herman Miller grandfather clock. Located in the heart of Chicago's prestigious Gold Coast neighborhood, this residence offers unparalleled access to some of the city's finest dining, shopping, nightlife, and lakefront attractions. Just moments from the Restaurant Triangle/Mariano Plaza, Washington Square Park, Magnificent Mile, Oak Street Beach, Lakefront Trail and CTA Red Line, residents enjoy the perfect blend of vibrant urban energy and refined residential charm. DETAILED VIRTUAL TOUR AVAILABLE UPON REQUEST.

111 W Maple Street Unit #3402-3404, Chicago

3443 N Oakley Avenue, Chicago
$2,495,000
4 Beds ⋅ 6 Baths ⋅ 12731200 MLS ⋅ ACTIVE Status
Stunning new construction home with 6 bedroom (4 bedrooms up), 4 bathrooms + 2 half baths in a fantastic Roscoe Village location. Efficient and well thought out floor plan adding in features like a mudroom with cubbies + bench and a walk-out covered deck that you don't typically find in homes like this. The heart of the home is a standout kitchen with off-white and pistachio green cabinetry, Sub-Zero and Wolf appliance package, walk-in pantry, butler's pantry, breakfast nook with built-in banquette and a coffee bar. Cozy family room with custom built-ins flanking the fireplace that leads out to a covered deck. The second floor is highlighted by a spacious master suite with double walk-in closet and spa-like bathroom featuring a steam room, heated floors, soaking tub, double sink vanity and separate water closet. Two secondary bedrooms with a shared bathroom, ensuite bedroom, linen closet and proper laundry room complete the second floor. In the lower level you'll be greeted by an expansive rec room with a wetbar, powder room, two bedrooms with a full bathroom, secondary laundry and tons of storage. Garage rooftop deck and 2 car garage. A+ location just steps to Roscoe Street, the Brown Line, Hamlin Park, and favorite neighborhood spots including Roscoe Village Tap, Starbucks, Turquoise, Le Sud, Commonwealth, John's Place, Roost Chicken, 312 RiverPath, DePaul Prep, Lane Tech, and endless boutique shops, coffee, fitness, and Pilates studios. December 2026 delivery.

3443 N Oakley Avenue, Chicago

636 N Dunton Avenue, Arlington Heights
$2,495,000
5 Beds ⋅ 6 Baths ⋅ 12771538 MLS ⋅ ACTIVE Status
A Landmark Victorian. A Masterpiece Reimagined. Built in 1899 and masterfully expanded with an extraordinary custom addition in 2005, this iconic Arlington Heights estate seamlessly blends timeless Victorian architecture with the comfort, craftsmanship, and scale of modern luxury. Rich in history yet thoughtfully designed for today's lifestyle, this is one of the community's most extraordinary residences. Set on one of the largest residential lots in Arlington Heights, the home showcases exceptional craftsmanship throughout, featuring remarkable custom cherry millwork, soaring ceilings, intricate architectural details, and quality rarely found in today's construction. Every room reflects a commitment to preserving the home's historic character while embracing modern luxury. Designed for both everyday living and grand-scale entertaining, the residence offers two luxurious primary suites-one conveniently located on the main level and another on the second floor with its own private balcony - providing exceptional flexibility for multigenerational living, guests, or long-term comfort. The breathtaking 2005 addition transformed the home into a true estate, creating expansive gathering spaces while honoring the elegance of its Victorian roots. Multiple private bedroom balconies overlook the picturesque grounds, while the iconic wraparound porch offers the perfect place to unwind and enjoy the beauty of every season. The thoughtfully excavated lower level is an entertainer's dream. Dug out as part of the 2005 expansion, it offers an incredible extension of the home's living space featuring a private movie theater, full custom bar, dedicated fitness room, billiards area, and an expansive open recreation room designed for effortless entertaining on any scale. Luxury extends beyond aesthetics with exceptional amenities including a heated driveway, heated garage floors, and radiant heated flooring in both the primary suite and lower level, ensuring year-round comfort. The attached four-car garage provides abundant storage and convenience, while countless custom built-ins and meticulously crafted finishes speak to the uncompromising quality found throughout the home. The backyard is equally extraordinary. Set on one of Arlington Heights' premier homesites, the professionally landscaped grounds feature an expansive paver patio with beautiful stone retaining walls, mature trees, and a regulation-size full basketball court-a truly rare amenity that transforms the property into a private retreat for recreation and entertaining alike. Perfectly positioned in Arlington Heights' coveted HANA District, this iconic residence sits directly along the beloved Fourth of July Parade route, placing you at the heart of one of the community's most treasured traditions. Enjoy an easy stroll to the vibrant downtown filled with award-winning restaurants, boutique shopping, coffee houses, the Metra station, parks, and year-round community events. Families will appreciate access to highly acclaimed Olive-Mary Stitt Elementary, Thomas Middle School, and Hersey High School, while Saint Viator High School is just moments away. Lovingly maintained and thoughtfully enhanced over the years, every improvement has been made with respect for the home's rich history while elevating it to meet today's luxury standards. This is more than a home-it is a once-in-a-generation opportunity to own one of Arlington Heights' most distinguished and architecturally significant estates.

636 N Dunton Avenue, Arlington Heights

1046 Sylvan Circle, Naperville
$2,495,000
4 Beds ⋅ 5 Baths ⋅ 12763552 MLS ⋅ ACTIVE Status
1046 Sylvan Circle presents an extraordinary opportunity to enjoy refined luxury living in one of Downtown Naperville's most distinctive residential settings on over a half acre. Privately nestled within the sought-after Sylvan Circle community, this remarkable home offers an exceptional balance of sophistication, and everyday comfort in a peaceful setting surrounded by mature trees and beautifully established residences. Positioned on an impressive fully fenced half-acre homesite with expansive 100 x 200 dimensions and among the largest backyard settings in the neighborhood, this exceptional property provides ample space for a future pool, sport court, or the outdoor sanctuary of your dreams. Offering approximately 4,500 square feet above grade in addition to an expansive 2,315-square-foot finished lower level, the home delivers remarkable scale while maintaining an inviting and comfortable feel throughout. Extensive recent improvements have elevated both the interior and exterior, including a beautifully limewashed facade, professionally painted black exterior windows, refreshed landscaping with lava rock accents, meticulously maintained mature trees, and a new roof and skylights completed in 2025. Outdoor spaces have been thoughtfully designed with Bluestone walkways, a classic brick paver patio, fire-pit with gas line, and beautifully layered landscaping featuring mature plantings and seasonal color that create a serene outdoor experience. Designed for both entertaining and everyday living, the kitchen combines functionality and style with an oversized island, custom cabinetry with integrated storage solutions and built-ins, walk-in pantry, marble backsplash, designer lighting, Series 7 Viking six-burner range with griddle and double ovens, separate French-Door oven, additional convection/microwave oven, and Jenn-Air professional-grade refrigeration. Adjacent living spaces are equally impressive, including a beautifully enhanced family room featuring custom picture-frame moldings, a private first-floor office with French doors, and a bright sunroom retreat complete with mounted television and views of the surrounding grounds. Upstairs, the primary suite has been transformed into a remarkable wellness-inspired sanctuary featuring a newly reimagined spa experience with bespoke wet-room design, luxurious marble finishes, new his-and-her vanities, updated lighting, a spacious shower with multiple body sprays, and a soaking tub thoughtfully integrated into a seamless spa-like setting designed for daily relaxation. Three additional generously sized bedrooms, including one ensuite, feature vaulted ceilings and oversized closets. Additional updates include beautifully refreshed secondary bath, a redesigned hall bath with new shower and tub wrapped in tile extending to the ceiling, updated powder room, custom closet enhancements, fresh paint throughout, new carpeting throughout nearly the entire home and basement (2025), and premium hypoallergenic carpet padding with moisture-resistant membrane protection. Significant mechanical investments include two top-of-the-line Carrier Infinity furnaces and air conditioning systems delivering exceptional year-round comfort and efficiency. The finished lower level features a fifth bedroom, full bath, and private garage staircase access, creating flexibility for guests, related living arrangements, or entertaining. Completing this exceptional offering is an oversized three-car garage with direct lower-level access and a location just moments from Downtown Naperville, the Riverwalk, bike paths, Green Park, train, boutique shopping, acclaimed restaurants, and all in award-winning District 203 schools including Prairie Elementary, Washington Junior High, and Naperville North High School. Renovated in 2023, and then over $400,000 of updates in this past year, this truly exceptional residence offers elevated living, remarkable improvements, and a lifestyle rarely found in downtown Naperville!

1046 Sylvan Circle, Naperville

5N155 Prairie Rose Drive, St. Charles
$2,495,000
6 Beds ⋅ 8 Baths ⋅ 12738624 MLS ⋅ ACTIVE Status
Exceptional waterfront estate in the prestigious Prairie Lakes community, set on one of Prairie Lakes' most premier lots with stunning lake views, a resort-style pool, and an exceptional walk-out lower level designed for entertaining. Unparalleled in quality and craftsmanship, this brick and stone estate showcases 11,500+ square feet of finished living space on a professionally landscaped 0.93-acre lot. The grand two-story foyer features a winding staircase and Juliette balcony, while hardwood floors, extensive millwork, soaring ceilings, and luxury finishes extend throughout the entire home. The spectacular two-story living room features expansive windows, a gas log fireplace, and a tray ceiling accented by a dramatic chandelier. The gourmet kitchen, designed for its functionality as well as its beauty, is equipped with high-end stainless steel appliances, white custom cabinetry, granite countertops, a large island with seating, a walk-in pantry, and a balcony. A bright breakfast room opens directly to the screened-in porch and large deck, creating effortless indoor-outdoor living overlooking the lake and beautifully landscaped backyard. A well-appointed butler's pantry and first-floor bar provide a natural connection between the kitchen, living room, and formal dining room, making entertaining seamless. The family room with beamed cathedral ceilings opens to the kitchen, creating an inviting space for everyday living and gathering while providing panoramic views of the striking landscape. A stately two-story office features floor-to-ceiling windows, rich wood-paneled walls, generous built-in cabinetry, and a balcony, creating an inspiring work-from-home environment, while a private first-floor bedroom with a full ensuite bath, walk-in closet, and balcony offers an ideal in-law suite. Completing the main level are two powder rooms, a laundry room, and a mudroom, both with access to the attached four-car garage. The upper level is highlighted by a lavish primary suite with a sitting area, fireplace, morning bar, and private balcony capturing stunning lake views. The spa-inspired ensuite bath features a large walk-through shower, dual vanities, and soaking tub, while the massive walk-in closet offers custom built-ins and a private laundry room. Three additional bedrooms each feature walk-in closets and private ensuite baths, providing space and comfort for family and guests. The finished walk-out lower level is an entertainer's dream, featuring a fully equipped wet bar, dining area, wine cellar, and wood-finished theater room with recliner seating, perfect for hosting large gatherings or enjoying relaxed evenings with family and friends. A sixth bedroom and full bath provide additional accommodations, while a spacious recreation room offers direct walk-out access to the outdoor patio, creating seamless indoor-outdoor entertaining. Outside, experience resort-style living in the private backyard oasis, featuring an in-ground pool with waterfall and fire features, a hot tub, fire pit, and multi-level brick paver patio with ample space for dining and relaxation. The fully fenced yard is surrounded by mature trees, including beautiful willow trees for privacy, while the scenic lake spanning the rear of the property offers peaceful water views and sunrises. Set within highly rated St. Charles School District 303, this home provides convenient access to top-rated dining, shopping, festivals, riverfront trails, parks, and the vibrant atmosphere of downtown St. Charles. This spectacular Prairie Lakes estate offers a lifestyle of luxury, privacy, and connection, where morning walks by the lakes, evening bike rides on the neighborhood paths, and gatherings with family and friends become part of everyday life. Combining the 0.93-acre lot, serene lake views, luxurious pool, and exceptional walk-out entertainment level, this Prairie Lakes estate delivers an unparalleled living experience in one of St Charles' most sought-after communities.

5N155 Prairie Rose Drive, St. Charles

401 N Wabash Avenue Unit #67E, Chicago
$2,490,000
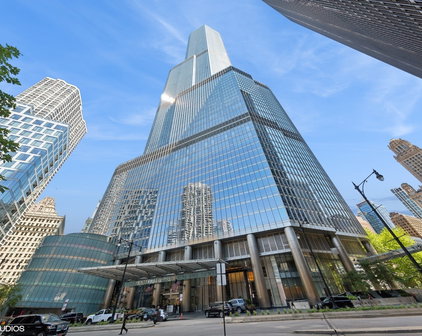
3 Beds ⋅ 4 Baths ⋅ 12634543 MLS ⋅ ACTIVE Status ⋅ Trump Tower Chicago BLDG.
Stunning Renovation at Chicago's Preeminent Address: Trump Tower Residence 3 Bedrooms + Den | 4 Bathrooms | Unobstructed Wraparound Views Commanding east, south, and west exposures, this beautifully renovated residence at Trump Tower Chicago offers an unparalleled living experience, where breathtaking panoramas of Lake Michigan, the Chicago River, and the city skyline unfold through dramatic floor-to-ceiling windows. The tower's iconic stepped architecture brilliantly captures and reflects sunlight from every angle, creating an ever-changing tapestry of light, water, and city views. No detail has been overlooked in this no-expense-spared transformation. The residence showcases exquisite upgrades at every turn, including luxurious natural stone fireplaces anchoring both the living room and the primary suite. The chef's kitchen is a masterpiece of form and function, appointed with professional-grade Wolf and Sub-Zero stainless steel appliances and framed by dazzling views of Lake Michigan and Millennium Park. Throughout the home, wide-plank hardwood floors, soaring 10-foot ceilings, and floor-to-ceiling windows in every room establish a sense of effortless grandeur. The generous primary suite serves as a private sanctuary, featuring dual walk-in closets and a sumptuous stone-clad bathroom with dual vanities. With three bedrooms, a versatile den, and four full bathrooms, this residence redefines sophisticated urban living at its finest.

401 N Wabash Avenue Unit #67E, Chicago

Start Your Search


The data relating to real estate for sale on this website comes in part from the Broker Reciprocity program of Midwest Real Estate Data LLC. Real Estate listings held by brokerage firms other than our company are marked with the MRED Broker Reciprocity logo or the Broker Reciprocity thumbnail logo (the MRED logo) and detailed information about them includes the names of the listing brokers. Some properties which appear for sale on this website may subsequently have sold and may no longer be available. The accuracy of all information, regardless of source, including but not limited to square footages and lot sizes, is deemed reliable but not guaranteed and should be personally verified through personal inspection by and/or with the appropriate professionals. The information being provided is for consumers personal, non-commercial use and may not be used for any purpose other than to identify prospective properties consumers may be interested in purchasing.

Copyright 2026 MRED LLC. All rights reserved.

Based on information submitted to the MLS Grid as of . All data is obtained from various sources and has not been, and will not be, verified by broker or MLS Grid. MRED supplied Open House information is subject to change without notice. All information should be independently reviewed and verified for accuracy. Properties may or may not be listed by the office/agent presenting the information.

NOTICE: Many homes contain recording devices, and buyers should be aware they may be recorded during a showing.

The Digital Millennium Copyright Act of 1998, 17 U.S.C. § 512 (the DMCA) provides recourse for copyright owners who believe that material appearing on the Internet infringes their rights under U.S. copyright law. If you believe in good faith that any content or material made available in connection with our website or services infringes your copyright, you (or your agent) may send us a notice requesting that the content or material be removed, or access to it blocked. Notices must be sent in writing by email to DMCAnotice@theMLSGRID.com.

The DMCA requires that your notice of alleged copyright infringement include the following information: (1) description of the copyrighted work that is the subject of claimed infringement; (2) description of the alleged infringing content and information sufficient to permit us to locate the content; (3) contact information for you, including your address, telephone number and email address; (4) a statement by you that you have a good faith belief that the content in the manner complained of is not authorized by the copyright owner, or its agent, or by the operation of any law; (5) a statement by you, signed under penalty of perjury, that the information in the notification is accurate and that you have the authority to enforce the copyrights that are claimed to be infringed; and (6) a physical or electronic signature of the copyright owner or a person authorized to act on the copyright owner’s behalf. Failure to include all of the above information may result in the delay of the processing of your complaint.

Some listings have been excluded from this website.

How much is your home worth?

Get instant property value now!