Paul Luxury Homes

Chicago Condos for Sale

Explore active Chicago listings classified as condos in the MLS, with no preset price limit. Narrow your search by neighborhood, bedrooms and budget, then compare the details of each building and unit.

Browse matching homesSave this search & get updates

Look beyond the asking price

Compare the reported association dues, what they include, parking arrangements and any known special assessments. Ask for current building documents and confirm details before deciding.

Make a useful shortlist

Start with two or three units in your preferred locations. Note floor level, elevator access, outdoor space and parking so Paul can help you compare the differences. Explore the condo review checklist.

Open results & save this search

Save the search. Keep your options together.

Open the matching results using the link above, choose Save Search and sign in or create an account. Select Weekly in your email preferences for a weekly roundup when matching listings are available. Refine the search first if you want a different budget or specific home features. Save favorite properties and send Paul the links when you are ready to compare or request a showing.

Explore Chicago and suburban home collections | Plan your monthly costs

Paul Tyree | CEO, Paul Luxury Homes
(312) 610-2175

Prices, availability and listing details can change. MLS classifications may be incomplete; verify property details and any auction or placeholder pricing.

Chicago Condos for Sale

180 E Pearson Street Unit #6401, Chicago
$1,895,000
3 Beds ⋅ 3 Baths ⋅ 12774071 MLS ⋅ ACTIVE Status
Magnificent, custom-designed high-floor corner 3-bedroom, 3-bath residence at the prestigious Water Tower Place, showcasing breathtaking lake and city views from every room. Fully renovated and exquisitely designed by renowned designer Darcy Bonner, this extraordinary home blends elegance, sophistication, and exceptional craftsmanship. Upon entering, you are immediately captivated by the dramatic temperature-controlled 600+ bottle wine cellar, setting the tone for this one-of-a-kind residence. No detail was overlooked in the meticulous build-out, featuring hardwood floors, classic custom built-ins, and an open, inviting floor plan with grandly scaled rooms ideal for both entertaining and comfortable everyday living. The home is fully equipped with state-of-the-art smart home technology, including a Control-4 system with surround sound, Lutron custom lighting, electronic shades, and designer window treatments. The gracious living and dining room showcases breathtaking city and lake views, creating a stunning setting for refined and elegant entertaining. Just off the living space, the versatile third bedroom with en-suite bath, currently configured as an office, offers flexibility as a private office, guest suite, or additional living area. The gourmet eat-in kitchen is beautifully appointed with rift-cut oak custom cabinetry, leathered stone countertops, and top-of-the-line Sub-Zero and Wolf appliances, including double ovens and an induction stovetop. A fully outfitted butler's pantry provides additional storage and functionality. A beautifully appointed family room with custom built-ins is ideally situated off the kitchen offering a warm and sophisticated retreat for everyday living and relaxation. The stunning primary suite offers serene lake views, gorgeous custom built-ins, and two spacious walk-in closets. The luxurious travertine spa-like primary bath features a BainUltra air tub, double shower with multiple controls, Kohler fixtures, dual vanities, a separate make-up vanity, and a private water closet with additional built-out storage. The spacious second bedroom also enjoys lake views, two professionally organized closets, and a beautifully appointed en-suite limestone bath with a gorgeous under-mount tub. Additional highlights include a dedicated laundry room with Bosch washer and dryer and abundant storage throughout. Residents enjoy the finest white-glove amenities at Water Tower, including 24-hour door staff, concierge, and on-site management, along with access to the exceptional amenities of the The Ritz Carlton Hotel and Club - including an indoor pool, spa, and sundeck-available at a discounted rate. Valet and self-parking options are available for an additional fee. Ideally located just steps from the lakefront and the world-class shopping and dining of Magnificent Mile and Oak Street, with direct access to Water Tower's shops, restaurants, and entertainment.

180 E Pearson Street Unit #6401, Chicago

60 E Monroe Street Unit #6102, Chicago
$1,895,000
3 Beds ⋅ 4 Baths ⋅ 12745267 MLS ⋅ ACTIVE Status
Welcome to The Legacy, where incredible views of Lake Michigan, Millennium Park and the Chicago skyline can be enjoyed in every direction. This approximately 3,300-square-foot residence offers east, south, west and north-facing views, making the scenery feel different throughout the day and in every season. Enjoy summer fireworks, winter ice skating, fall foliage and spring tulips, all from the comfort of home, with expansive water views that bring a sense of calm to city living. The layout is truly made for entertaining, with a dedicated dining area that flows into a chef's kitchen and a beautiful living room featuring floor-to-ceiling windows, built-ins, a wet bar, wine refrigerator and private balcony. Just off the living room, the separate library is a wonderful bonus space that could serve as a game room, home office or cozy den. Generous storage throughout provides plenty of room for hosting essentials and personal collections, while two conveniently located powder rooms make entertaining easy. The bedroom wing offers a nice sense of privacy, with all three bedrooms positioned away from the main entertaining spaces and beautiful sunset and city views. The oversized primary suite feels like its own retreat, complete with a private balcony, spacious walk-in closet, bath with steam shower and the convenience of en-suite laundry. The second bedroom features its own en-suite bath and walk-in closet, while the third bedroom can easily accommodate guests or serve as an office or den. The Legacy offers an impressive suite of amenities, including door staff, an on-site manager/engineer, a fitness room, an indoor pool and hot tub, party rooms, and additional storage. Residents also enjoy skybridge access to the iconic University Club of Chicago, adding another level of convenience and exclusivity to this exceptional building. With breathtaking views in every direction, an entertainer's dream layout and the convenience of full-service living, this is a rare opportunity to experience The Legacy at its best. Two parking spaces are included in the price.

60 E Monroe Street Unit #6102, Chicago

Chicago
$1,849,000
4 Beds ⋅ 4 Baths ⋅ 12771434 MLS ⋅ ACTIVE Status
Welcome to The Orleans Collection! **November Delivery**This oversized all masonry luxury new construction 5-unit building - professionally built by experienced local developer Hibernian Development - is located in the leafy heart of East Lincoln Park. Built with luxury transitional finishes, spacious open floor plans, multiple private outdoor spaces & attached garage parking. This wonderful 4 bed 3.1 bath duplex residence has an intelligent spacious floor plan - the main level encompases open concept living spaces and incredible 10'+ ceiling height. The front of the home features the living room with additional space for dining, and features a beautiful bay window. The centerpiece chef's kitchen with custom two-tone cabinetry, a large island, and integrated Thermador & Wolf appliances; the rear family room opens through wide sliders to a paved, covered terrace finished with a fireplace, gas line, recessed lighting, ceiling fan -and wiring for speakers. Further there is a raised rear yard that flows seamlessly from the terrace and takes you right to the few steps up to the fully paved, private garage roof deck. A well-placed powder room, coat closets, and a mud area complete the main level. The fully radiantly heated lower level hosts a gracious primary suite with a huge walk-in closet and a spa-caliber bath featuring on-trend Kohler polished nickel plumbing, steam shower, soaking tub, and double vanity. Additionally there are three additional well-proportioned bedrooms and two full baths including a guest en-suite, along with a full sized side-by-side laundry. Elevated finishes include solid wide-plank white oak flooring, custom moldings and trim, 8' doors and professionally built-out closets. ATTACHED garage parking & Dedicated storage is included. Images are from the developers recent project.

Chicago

175 E Delaware Place Unit #7201-7202, Chicago
$1,800,000
3 Beds ⋅ 3 Baths ⋅ 12697463 MLS ⋅ ACTIVE Status
Prepare to experience elegance at its best in these beautifully combined condos in the iconic John Hancock Building the cornerstone of the Magnificent Mile. A spacious foyer greets you before entering the delightful Northwest corner of stunning living and dining areas. These are perfect for entertaining or quiet time as the North views span Lake Shore Drive and Lake Michigan as far as the eye can see. At night, the West views offer romantic sunsets and dazzling city lights. Your will have a front row seat to see the Air and Water Show and pretty sailboats. Maple flooring flows throughout the main living areas, and six-panel floor-to-ceiling doors add to the refined design and construction by Patrick Hagerty. The lovely, well-appointed kitchen will encourage you to create your best for family and guests. The polished quartz counters are 2 1/4 inches thick and continue around the backsplashes. The lengthy breakfast bar offers more storage. Stainless steel appliances include SubZero, Wolf cooktop with range hood, double oven, beverage cooler, and Black Lacquered cabinetry completes this stunning kitchen. The dining area features dramatic lighting to accent your favorite artwork. The primary bedroom suite includes a bathroom made for pampering with lavish polished granite walls, a double bowl sink, quartz counters, enormous walk-in shower, and walk-in closet. There is a welcoming ensuite guest room and bath with impressive finishes. A third bathroom is equally lovely and just across from the third bedroom. The office could double as playroom or sewing/craft room, as there is a storage closet, and it is next to the spacious laundry room that features a Whirlpool washer and dryer, sink, and many cabinets. An added convenience are two operable windows. 2 GIG by Zentro. This breathtaking home in the sky is not only elegant, but has a happy feeling, that this is HOME. DOGS ARE PERMITTED WITH PROPER DOCUMENTATION. Parking is leased by LAZ PARKING. The building boasts full amenities: management personnel, resident head engineer, 24/7 maintenance, tailor and dry cleaner, Potash Grocery, two party rooms, receiving room, door staff, 50' pool, and state-of-the-art exercise room. On the concourse level are Cheesecake Factory, Starbucks, Post Office, Benihana, and more. You have it all here. Come live in a landmark!

175 E Delaware Place Unit #7201-7202, Chicago

229 E Lake Shore Drive Unit #10E, Chicago
$1,799,999
4 Beds ⋅ 4 Baths ⋅ 12566727 MLS ⋅ ACTIVE Status
Luxurious, updated 10th floor coop on East Lake Shore Drive in an elegant building designed by the prominent Chicago architectural firm Fugard & Knapp. With a gray limestone front modeled on a Renaissance palazzo, the apartment offers sweeping views over Lake Michigan and the Chicago skyline, combining the serenity of space with the convenience of the best location. With hardwood floors throughout, the spacious apartment opens into a tasteful foyer. The vast living room has a fireplace, large windows with unobstructed lake views, space for plentiful seating and a piano, and a separate dry bar. The formal dining room has 2 tall windows and easily accommodates a 10+ person table. The adjacent eat-in kitchen has abundant natural light, a large island, new refrigerator and wine cooler, 2 dishwashers, and marble countertops throughout with ample wood cabinetry above and below; beyond the kitchen, there is a separate, large laundry room with washer, dryer, sink, and pantry. The apartment benefits from 3 ensuite bedrooms, all with sizable closets and large windows. The primary suite has a fireplace and views over the lake from both the bedroom and bathroom. An additional spacious room can be used as a fourth bedroom, caretaker's room, or family room and has an adjacent fourth full bathroom. The apartment has 2 separate, large storage units (one of which has a window) that can be used as a private gym, atelier, office, or workshop. The building offers a 24-hour doorman, as well as an enclosed common outdoor space with comfortable seating.

229 E Lake Shore Drive Unit #10E, Chicago

435 N Michigan Avenue Unit #408, Chicago
$1,795,000
2 Beds ⋅ 3 Baths ⋅ 12750924 MLS ⋅ ACTIVE Status ⋅ Tribune Tower Residences BLDG.
Experience Chicago luxury living at its finest in the iconic Tribune Tower Residences where timeless architectural elegance meets sophisticated modern luxury. Ideally located in the heart of the Magnificent Mile, this exceptional residence is steps from the popular Riverwalk, Michigan Avenue's premier shopping, historic DuSable Bridge and renowned Wrigley Building. This stunning 2-bedroom, 2.1-bath residence features 11' soaring ceilings, elegant crown moldings, wide-plank oak hardwood floors and oversized windows that fill the home with natural light. The spectacular chef's kitchen is appointed with exquisite quartzite countertops, barstool seating, Bovelli white custom cabinetry, abundant storage and a premium suite of Wolf, Miele, and Sub-Zero appliances, including a separate Wolf steam oven. The expansive living and dining areas create an ideal setting for both everyday living and entertaining, with an open-concept design and beautiful dining area highlighted by a striking designer chandelier. The spacious primary suite offers 2 custom walk-in closets and a spa-inspired marble ensuite bath featuring dual vanities, lush soaking tub and marble-surround shower. The desirable split layout offers a 2nd bedroom with private ensuite marble bath. Additional highlights include an exquisite black-marble powder room, a generously sized laundry room with custom storage and motorized window shades throughout. A large private storage locker, conveniently located down the hallway, is also included. Residents enjoy an extraordinary collection of world-class amenities, including a rooftop indoor heated pool, outdoor grilling and lounge areas with sweeping city views and a state-of-the-art fitness center featuring weights, Pilates, and cross-training equipment, along with steam rooms, sauna and massage facilities. The impressive 11,000-square-foot resident lounge offers a baby grand piano, Colonel McCormick's original fireplace, full bar and game room complete with pool table, darts, backgammon, and a golf simulator with putting green. The breathtaking Crown Tower provides additional gathering spaces with panoramic views of city. This is a rare opportunity to experience an extraordinary Chicago lifestyle in one of the city's most architecturally significant and coveted residences. Indoor heated parking space included.

435 N Michigan Avenue Unit #408, Chicago

2235 W Oakdale Avenue Unit #16-B, Chicago
$1,750,000
5 Beds ⋅ 5 Baths ⋅ 12735373 MLS ⋅ ACTIVE Status
MOVE-IN READY! UPGRADED SALES MODEL HOME! Introducing RiverWard - a collection of 35 new construction, extra-wide row homes tucked along the north branch of the Chicago River. Perfectly situated in an idyllic location and with access to Southport, Roscoe Village, and the expressway, this exclusive offering will deliver contemporary new construction row homes never before available in the neighborhood. Residence 16-B, our BRAND NEW SALES MODEL, boasts a desirable location on the north bank of the Chicago River, delivering over 4400 SF of indoor and outdoor living space plus 415 SF private fenced yard. Designed by acclaimed-developer ZSD in conjunction with Sullivan, Goulette & Wilson, the EXTRA-WIDE (22 FEET!) home boasts sophisticated and functional design for today's homebuyer. Spanning four levels of living, this 4-bedroom residence delivers a huge entertainment room (with 100" TV!), family room, loft office with skyline views, private rooftop, and two car garage parking. All four bedrooms are on the same, upper level with the option to add a 5th bedroom to the first level. At the heart of this home is a spacious, contemporary kitchen, with immense cabinet count and integrated appliances from Sub-Zero, Wolf, and Bosch, designed to cater to both the casual cook and the culinary enthusiast. The massive quartz waterfall peninsula and full-height cabinetry throughout provides the desired function and storage expected from a single-family home. This home includes an open-concept living and dining room and a private 225 SF walkout terrace complete with pavers, gas, water, and electric. A separate Powder Room and oversize Family Room finish off the large main level. The impressive, extra-wide Primary Suite is designed as a personal retreat, color drenched in a custom green paint plus large dressing room and "wet room" bathroom with European glass shower, standalone tub, skylight, and double vanity with quartz countertop. Traversing to the rooftop unveils a private loft office and 300 SF private rooftop terrace with skyline views. As RiverWard's model residence, 16-B has been further elevated with upgraded finishes and thoughtful enhancements throughout every part of the home from custom paint to Lutron controlled shades and lights. Designer-quality quartz countertop and upgraded bathroom tile selections bring an added level of refinement, while a full wet bar with beverage cooler, Lutron smart lighting system, and custom electric window treatments add both function and convenience. Two side-by-side parking spaces in the extra-wide garage ensure you have all the comforts of a single-family home without any of the maintenance. RiverWard delivers contemporary new construction row homes with unparalleled access to the expanded Chicago RiverWalk. Construction pricing available from 1.7M to 1.8M. Delivering now! Contact Corwin Partners for a private appointment at Sales Gallery at 2977 N Clybourn.

2235 W Oakdale Avenue Unit #16-B, Chicago

2235 W Oakdale Avenue Unit #18-B, Chicago
$1,725,000
4 Beds ⋅ 4 Baths ⋅ 12718571 MLS ⋅ ACTIVE Status
MOVE IN 60 DAYS! READY THIS NOVEMBER | Introducing RiverWard - a collection of 35 new construction, extra-wide row homes tucked along the north branch of the Chicago River. Perfectly situated in an idyllic location and with access to Southport, Roscoe Village, and the expressway, this exclusive offering will deliver contemporary new construction row homes never before available in the neighborhood. Residence 18-B boasts a desirable location on the north bank of the Chicago River, delivering over 4400 SF of indoor and outdoor living space plus 415 SF private fenced yard. This is the home to host everyone -- be it every night or just the holidays! Designed by acclaimed-developer ZSD in conjunction with Sullivan, Goulette & Wilson, the EXTRA-WIDE (22 FEET!) home boasts sophisticated and functional design for today's homebuyer. Loaded with developer upgrades and spanning four levels of living, this 4-bedroom residence delivers a family room, loft office with skyline views, private rooftop, and two car garage parking -- and huge entertainment room on the first level that opens to a private patio and front yard. All four bedrooms are on the same, upper level with the option still to add a 5th bedroom to the first level. At the heart of this home is a spacious, contemporary custom kitchen, with immense cabinet count and integrated appliances from Sub-Zero, Wolf, and Bosch, designed to cater to both the casual cook and the culinary enthusiast. The massive quartz waterfall peninsula and full-height cabinetry throughout provides the desired function and storage expected from a single-family home. This home includes an open-concept living and dining room and a private 225 SF walkout terrace complete with gas, water, and electric. A separate Powder Room and oversize Family Room finish off the large main level. The impressive, extra-wide Primary Suite is designed as a personal retreat with large bedroom, dressing room, and "wet room" bathroom with European glass shower, standalone tub, skylight, and double vanity with quartz countertop. Traversing to the rooftop unveils a private loft office and 300 SF private rooftop terrace with skyline views. Two side-by-side garage parking spaces ensure you have all the comforts of a single-family home without any of the maintenance. RiverWard delivers contemporary new construction row homes with unparalleled access to the expanded Chicago RiverWalk. Only five riverfront homes are available and deliver in less than 60 days! Contact Corwin Partners for a private appointment at Sales Gallery at 2977 N Clybourn.

2235 W Oakdale Avenue Unit #18-B, Chicago

159 E Walton Place Unit #7D, Chicago
$1,700,000
3 Beds ⋅ 4 Baths ⋅ 12781373 MLS ⋅ ACTIVE Status
Residence 7D at the iconic Palmolive is a beautifully proportioned corner residence defined by timeless architecture, high ceilings, graciously scaled living spaces, and the unmatched service of one of Chicago's premier addresses. A private entrance foyer opens to expansive living and dining rooms designed for both elegant entertaining and comfortable everyday living. The spacious eat-in kitchen is appointed with Sub-Zero and Wolf appliances, custom cabinetry, generous workspace, and abundant storage. Architectural details-including two imported French fireplace mantels, custom millwork, and a private wine room-add warmth and character throughout the home. The thoughtfully designed floor plan provides exceptional privacy, with a gracious primary suite separated from two additional en-suite bedrooms. Designed to live like a single-family home in the sky, the residence offers a rare combination of scale, privacy, and elegance seldom found in today's luxury condominium market. Residents enjoy the Palmolive's exceptional amenities, including 24-hour door staff, on-site management and engineering, a fitness center, hospitality suite, receiving room, additional storage, and two garage parking spaces. Just steps from Michigan Avenue, Oak Street Beach, the lakefront, world-class shopping, and acclaimed dining, this exceptional home presents a rare opportunity to own in one of Chicago's most celebrated landmark buildings.

159 E Walton Place Unit #7D, Chicago

60 E Monroe Street Unit #5601, Chicago
$1,698,000
3 Beds ⋅ 3 Baths ⋅ 12740413 MLS ⋅ ACTIVE Status
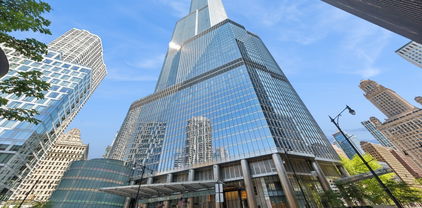
Legacy at Millennium Park is an iconic skyscraper designed by SCB. Unit 5601 - with newly installed hardwood floors (wide-plank Liston Milano), offers stunning waterfront views through its 60 ft wrap-around floor-to-ceiling windows, taking in Chicago's iconic skyline, Monroe Harbor, and Buckingham Fountain. Custom-designed home with over $250K in upgrades. The living room features a custom-built-in wall unit with LED lights, a circular cove ceiling in the dining area, and a great place to watch Navy Pier's fireworks nights. The stylish kitchen speaks volumes to those who appreciate architectural elements. Gorgeous Italian Snaidero cabinetry (featured in Merchandise Mart), paired with stunning quartz countertops that exude the subtle strength of monochromatic hues, a Wolf stainless-steel cooktop/built-in oven, a hood vent-out, a Sub-Zero fridge, a Miele dishwasher, a Wolf built-in microwave, and a warming drawer. The custom-built island is perfect for entertaining, and the mini bar area features a wine fridge. Lutron power shades. Home Audio systems. Newly painted. The primary en-suite is an enclave for relaxation, with lake/skyline views. It features a den with a custom-built-in wall unit and a large walk-in closet with closet-work wardrobes. The beautiful white marble bathroom is an oasis, featuring a double vanity, modern wall sconces, a large shower, a 6-foot air-jet tub, and a separate water closet area with warming towel bars. The large mud room offers ample storage and a laundry area. This home has only been used as a second residence - Very lightly lived in! EXCEPTIONAL location, surrounded by restaurants, the Art Institute, the Theater District, and the Chicago Symphony Orchestra, offers a world-class living experience, allowing you to walk to the West Loop and the Magnificent Mile, tennis and pickleball, two ice skating rinks, and an endless bike path along the lakefront! Accessible to pedways. EXCELLENT condo management team and 24-hour doorman service, a health club featuring a fitness room, a 2-lane heated pool, a large whirlpool, and steam rooms. In-house valet/dry cleaning services, a package room, plus an in-house outdoor dog-run area. Moreover, this premier "A" building features a sky bridge connecting to the elite University Club of Chicago, a private club offering world-class hotel services, fine dining, room service, and comprehensive sports/spa amenities. There are golf simulators and five squash courts (optional membership). 2 superb parking spaces are available for purchase, one on the 4th floor, next to the elevator.

60 E Monroe Street Unit #5601, Chicago

505 N Lake Shore Drive Unit #6801, Chicago
$1,695,000
3 Beds ⋅ 3 Baths ⋅ 12766791 MLS ⋅ ACTIVE Status ⋅ Lake Point Tower BLDG.
Experience elevated city living in this truly one-of-a-kind penthouse residence offering approximately 3,000 square feet of impeccably designed living space. This exceptional 3-bedroom, 3-bathroom home showcases breathtaking panoramic views of Lake Michigan and the iconic Chicago skyline from every window, with coveted north and west exposures that deliver unforgettable sunsets. Designed with both luxury and comfort in mind, the expansive floor plan features hardwood flooring throughout the living room, dining room, family room, and chef's kitchen. The windows flood the home with natural light, while remote-controlled window shades in the living room, family room, and primary suite provide effortless convenience. The custom-designed chef's kitchen is a masterpiece, thoughtfully appointed with premium Bosch and Sub-Zero appliances, including a Bosch induction range and oven, Bosch built-in dishwasher, Wolf microwave, Sub-Zero built-in refrigerator, and an oversized pantry. Whether preparing an intimate dinner or entertaining guests, this kitchen offers exceptional functionality and style. The spectacular living room is designed for entertaining, featuring a sophisticated dry bar complete with two wine refrigerators, creating the perfect setting for hosting family and friends while enjoying the city's most captivating views. The luxurious primary suite is a private retreat unlike any other. Exceptionally spacious, it includes a dedicated sitting area surrounded by six oversized windows that frame sweeping lake and skyline views. Both sheer and blackout remote-controlled shades provide the perfect balance of natural light and privacy. The spa-inspired primary bath features a floating double vanity, designer finishes, and an oversized walk-in rain shower. Completing the suite is an expansive custom walk-in closet with a dedicated vanity area, offering boutique-style organization and elegance. Additional highlights include two generously sized bedrooms with beautifully appointed full bathrooms, and the convenience of an in-unit laundry room. Perfectly positioned in one of Chicago's most desirable lakefront locations, you'll enjoy immediate access to the Lake Michigan shoreline, scenic walking and biking trails, renowned restaurants, Michigan Avenue shopping, convenient grocery stores, and effortless public transportation-all just steps from your front door. Residents enjoy an unparalleled lifestyle with exceptional five-star amenities, including 24-hour door staff, indoor and outdoor swimming pools, a state-of-the-art fitness center, sauna, business center, on-site market, beautifully landscaped 2.5-acre private park with grilling areas, and much more. Parking is available. This extraordinary penthouse offers a rare opportunity to own a residence that seamlessly combines sophisticated design, world-class amenities, and Chicago's most spectacular lake and skyline views.

505 N Lake Shore Drive Unit #6801, Chicago

1839 N Dayton Street Unit #303, Chicago
$1,625,000
3 Beds ⋅ 2 Baths ⋅ 12798454 MLS ⋅ ACTIVE Status
1839 North Dayton Street: The Pinnacle of Lincoln Park Luxury Introducing a highly anticipated, exclusive collection of new-construction luxury residences situated on a prestigious residential block in the heart of Lincoln Park. This boutique development brings sophisticated, modern living to one of Chicago's most desirable streets /blocks of Lincoln Park, Designed for ultimate privacy and convenience, every residence includes a dedicated, attached 1-car garage parking space and direct access via a passenger elevator servicing all levels, including the rooftop. The Collection of 3-Bedroom Residences: The development features spacious layouts across three unique home types, with extra wide floor plans: Duplex-Down Homes: Expansive units with 4 bedrooms, 3 bathrooms and large terraces facing the tree lined Dayton street view. Simplex Condos: Single-floor residences offering 3 bedrooms and 2 bathrooms, large terraces. Luxury Penthouses: The penthouse residences include private roof-top decks with sweeping downtown views, in addition to the 3-bedroom, 2-bathroom layout and terrace. Exquisite Design and Finishes Design selections have been meticulously curated, ensuring an exquisite blend of contemporary elegance and timeless craftsmanship. Interiors feature hardwood floors and high-quality finishes throughout, including quartz counters, custom cabinets, and porcelain tile. Gourmet kitchens are outfitted with a Thermador appliance package. With pricing ranging from $1,450,000 to $2,200,000, Anticipated completion around late summer 2026.

1839 N Dayton Street Unit #303, Chicago

1325 N Astor Street Unit #2, Chicago
$1,600,000
3 Beds ⋅ 4 Baths ⋅ 12772455 MLS ⋅ ACTIVE Status
A rare offering in one of Chicago's most distinguished residential buildings, this expansive Gold Coast residence pairs the grandeur of 1920s architecture with the ease of modern living. Set within the intimate Beaux-Arts elegance of 1325 N. Astor-a 1928 building designed by renowned Chicago architect Andrew Rebori of Rebori, Dewey & Wentworth-this 3 bed/4 bath home spans approximately 4,300 square feet, with serene treetop views and an exceptional collection of original details. Private elevator access opens directly into a gracious foyer, setting the tone for rooms defined by beautifully preserved hardwood floors, intricate millwork, solid wood pocket doors and era-appropriate light fixtures, including several antique pieces. The formal living room centers on a wood-burning fireplace with an exquisite hand-carved original surround and mantel, while the dining room offers an elegant setting for entertaining. The thoughtfully updated kitchen brings a contemporary sensibility to the classic architecture, with custom Shaker cabinetry, natural stone countertops, a generous island and professional-grade stainless-steel appliances, complemented by a breakfast nook, wine refrigerator and wood-clad butler's pantry with wet bar. A spacious family room features handsome built-ins, exceptional millwork and a second fireplace with marble surround, while a custom office and dedicated laundry room add convenience. The private quarters include a serene primary suite overlooking Astor Street, with treetop views and a beautifully appointed bath featuring a dual vanity, soaking tub and glass-enclosed shower. Two additional bedrooms each have their own full bath, including one with a clawfoot tub. The boutique, full-service building offers 24-hour door staff, attached heated garage parking, personal storage, a bike room and garden-level workout room. (ONE garage space is included.) Moments from Lake Michigan, Oak Street Beach, the Lakefront Trail and the Gold Coast's celebrated shopping and dining, this is Chicago apartment living at its most timeless.

1325 N Astor Street Unit #2, Chicago

2929 N Oakley Avenue Unit #46-J, Chicago
$1,600,000
4 Beds ⋅ 4 Baths ⋅ 12768582 MLS ⋅ ACTIVE Status
Introducing the Riverfront Collection at RiverWard Phase 3 - a collection of only 5 new construction, extra-wide row homes tucked along the north branch of the Chicago River. Perfectly situated in an idyllic location and with access to Southport, Roscoe Village, and the expressway, this exclusive offering will deliver contemporary new construction row homes never before available in the neighborhood. Residence 46-J boasts a desirable location on the north bank of the Chicago River, delivering over 3800 SF of indoor and outdoor living space with a 138 SF private fenced yard with paved patio overlooking the Chicago River. Designed by acclaimed-developer ZSD in conjunction with Sullivan, Goulette & Wilson, the EXTRA-WIDE (19 FEET!) home boasts sophisticated and functional design for today's homebuyer. Spanning four levels of living, this 4-bedroom residence delivers a family room, loft office with skyline views, private rooftop, and two car garage parking -- and huge first level entertainment room! All three bedrooms are on the same, upper level with the option to add a 4th bedroom to the first level. At the heart of this home is a spacious, contemporary kitchen, with immense cabinet count and integrated appliances from Sub-Zero, Wolf, and Bosch, designed to cater to both the casual cook and the culinary enthusiast. The massive quartz waterfall peninsula and full-height cabinetry throughout provides the desired function and storage expected from a single-family home. This home includes an open-concept living and dining room and a private 186 SF walkout terrace complete with gas, water, and electric. A separate Powder Room and oversize Family Room finish off the large main level. The impressive, extra-wide Primary Suite is designed as a personal retreat with large bedroom, dressing room, and "wet room" bathroom with European glass shower, standalone tub, skylight, and double vanity with quartz countertop. Traversing to the rooftop unveils a private loft office and 300 SF private rooftop terrace with skyline views. Two side-by-side garage parking spaces ensure you have all the comforts of a single-family home without any of the maintenance. RiverWard delivers contemporary new construction row homes with unparalleled access to the expanded Chicago RiverWalk. Riverfront Collection pricing from 1.6M to 1.85M and early buyers will have the option to select finishes. Delivering Fall 2027. Contact Corwin Partners for a private appointment at Sales Gallery at 2977 N Clybourn.

2929 N Oakley Avenue Unit #46-J, Chicago

60 E Monroe Street Unit #5301, Chicago
$1,599,900
3 Beds ⋅ 3 Baths ⋅ 12572008 MLS ⋅ ACTIVE Status ⋅ The Legacy At Millennium Park BLDG.
Perfectly situated overlooking Millennium Park, this exceptional 53rd-floor three-bedroom, three-bath residence offers 2,450 square feet of elevated city living. Expansive floor-to-ceiling windows showcase sweeping, unobstructed views of Lake Michigan, the park's lush landscape, and Chicago's iconic skyline. This is the best view in the building! Designed for both comfort and entertaining, the spacious living and dining areas provide an impressive yet inviting setting. The beautifully appointed chef's kitchen (like new) features sleek imported Italian cabinetry, a Sub-Zero refrigerator, Wolf appliances, and a striking designer tile backsplash that adds modern flair. The sun-drenched primary suite serves as a private retreat, complete with an oversized, custom-organized walk-in closet and a spa-caliber bath offering a jacuzzi/whirlpool tub, separate glass-enclosed shower, and marble-topped double vanity. Two additional generously sized bedrooms provide abundant closet space and flexibility for guests, family, or a home office. Additional highlights include a true laundry room with a side-by-side washer and dryer, and a north-facing balcony-perfect for enjoying lake views and fresh air above the city. Residents enjoy full-service amenities including 24-hour door staff, an indoor lap pool, hot tub, and steam room, beautifully designed outdoor terraces, a dog run, and sophisticated hospitality spaces. A side-by-side parking space for purchase or rent. An extraordinary opportunity to own a refined home in the heart of the city-this one truly delivers on every level.

60 E Monroe Street Unit #5301, Chicago

Start Your Search


The data relating to real estate for sale on this website comes in part from the Broker Reciprocity program of Midwest Real Estate Data LLC. Real Estate listings held by brokerage firms other than our company are marked with the MRED Broker Reciprocity logo or the Broker Reciprocity thumbnail logo (the MRED logo) and detailed information about them includes the names of the listing brokers. Some properties which appear for sale on this website may subsequently have sold and may no longer be available. The accuracy of all information, regardless of source, including but not limited to square footages and lot sizes, is deemed reliable but not guaranteed and should be personally verified through personal inspection by and/or with the appropriate professionals. The information being provided is for consumers personal, non-commercial use and may not be used for any purpose other than to identify prospective properties consumers may be interested in purchasing.

Copyright 2026 MRED LLC. All rights reserved.

Based on information submitted to the MLS Grid as of . All data is obtained from various sources and has not been, and will not be, verified by broker or MLS Grid. MRED supplied Open House information is subject to change without notice. All information should be independently reviewed and verified for accuracy. Properties may or may not be listed by the office/agent presenting the information.

NOTICE: Many homes contain recording devices, and buyers should be aware they may be recorded during a showing.

The Digital Millennium Copyright Act of 1998, 17 U.S.C. § 512 (the DMCA) provides recourse for copyright owners who believe that material appearing on the Internet infringes their rights under U.S. copyright law. If you believe in good faith that any content or material made available in connection with our website or services infringes your copyright, you (or your agent) may send us a notice requesting that the content or material be removed, or access to it blocked. Notices must be sent in writing by email to DMCAnotice@theMLSGRID.com.

The DMCA requires that your notice of alleged copyright infringement include the following information: (1) description of the copyrighted work that is the subject of claimed infringement; (2) description of the alleged infringing content and information sufficient to permit us to locate the content; (3) contact information for you, including your address, telephone number and email address; (4) a statement by you that you have a good faith belief that the content in the manner complained of is not authorized by the copyright owner, or its agent, or by the operation of any law; (5) a statement by you, signed under penalty of perjury, that the information in the notification is accurate and that you have the authority to enforce the copyrights that are claimed to be infringed; and (6) a physical or electronic signature of the copyright owner or a person authorized to act on the copyright owner’s behalf. Failure to include all of the above information may result in the delay of the processing of your complaint.

Some listings have been excluded from this website.

How much is your home worth?

Get instant property value now!